Plot 1,200 sq ft (30 x 40)
1,200 sq ft
Prestige Marigold Phase 2 is a registered Prestige Group plotted development at Bettenahalli, North Bengaluru, with 716 plots in four regular sizes from 1,200 to 4,000 sq ft plus odd-sized plots, on about 55 acres with 17 parks and a BIAAPA-approved layout. Plots are listed from ₹1.29 Cr onwards (September 2026), and the registered completion date is 30 November 2027.
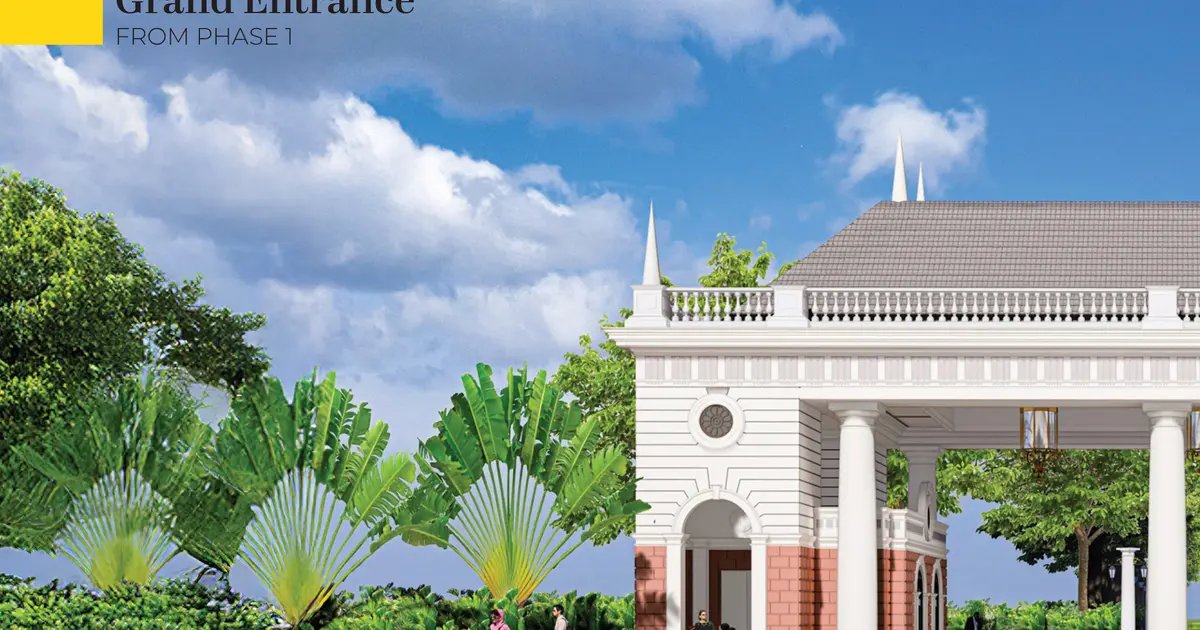
Prestige Marigold Phase 2 at Bettenahalli is a gated plotted development of 716 residential plots and one commercial site on 55.14 acres in Devanahalli taluk, North Bengaluru, north of Yelahanka and 2.6 km by road from Doddaballapur Road. Prestige Group is building the layout around the plots, with its roads, underground services, 17 parks and open spaces and a guarded main gate, and each owner builds a home on their own plot. The project is registered with Karnataka RERA, registration number PRM/KA/RERA/1250/303/PR/171225/008346, and its registered completion date is 30 November 2027.
The product is land in a planned, gated setting. You buy a developed plot, take possession of it inside the completed layout, and then design and build your home to your own brief and timetable. Prestige delivers everything around the plot: the roads, the utilities, the parks, the gate and the security.
Each plot is served from its road through a defined concrete access. Water-supply and sewer lines are terminated inside the plot, the underground power distribution network has provision up to it, and underground conduits carry fibre for data and voice.
Possession means the handover of the developed plot within the finished layout. The registered completion date, which Prestige also gives as its possession date, is 30 November 2027. Building the house is a separate project and a separate cost.
Four regular sizes account for 528 of the 716 plots: 163 of 30 x 40 ft (1,200 sq ft), 244 of 30 x 50 ft (1,500 sq ft), 94 of 40 x 60 ft (2,400 sq ft) and 27 of 50 x 80 ft (4,000 sq ft). The 30 x 50 ft plot is the most common, about a third of the layout. The other 188 are odd plots, corner, edge and irregular sites whose areas vary around an average of about 1,950 sq ft, and one further site of 0.91 acre is set aside for commercial use. Final plot sizes are confirmed in the Agreement for Sale.
About 54% of the land is plots and about 46% is roads, parks and civic-amenity sites: 16.35 acres of roads, 6.14 acres across 17 parks and open spaces, and 2.77 acres in five civic-amenity sites. Divide 716 plots by 55.14 acres and the density comes to about 13 plots an acre, a derived figure.
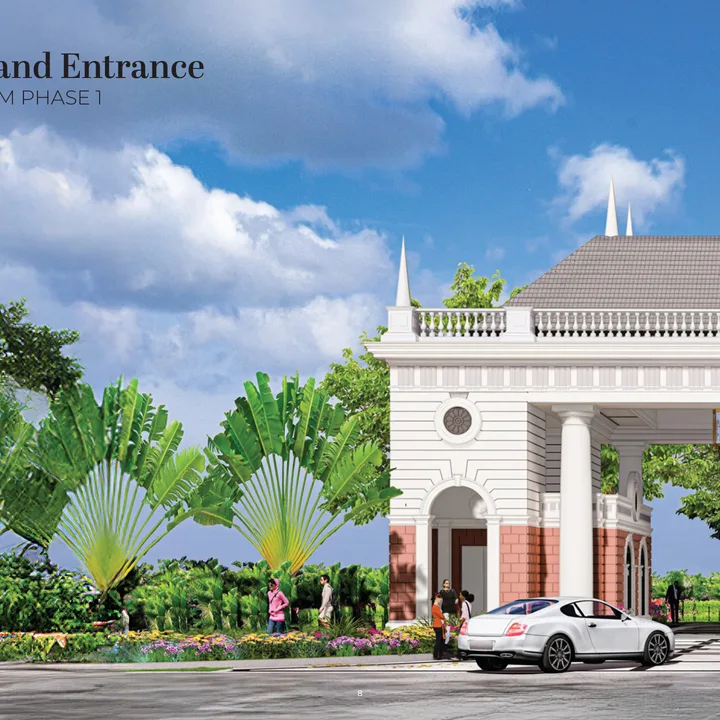
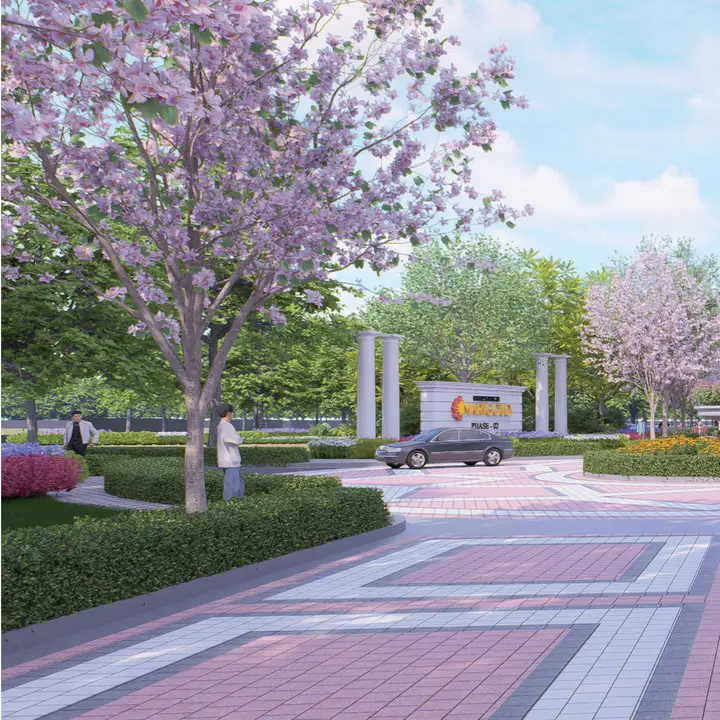
The approach opens through an entrance designed to complement the classical style of architecture, on a 15 m wide entrance road. Inside, roads of 9, 12 and 15 m, with 5.5, 7 and 10 m asphalted carriageways, run between landscaped avenues lit by LED streetlights, partly solar-powered.
Project facts from the source records. Check current availability and pricing with the developer.
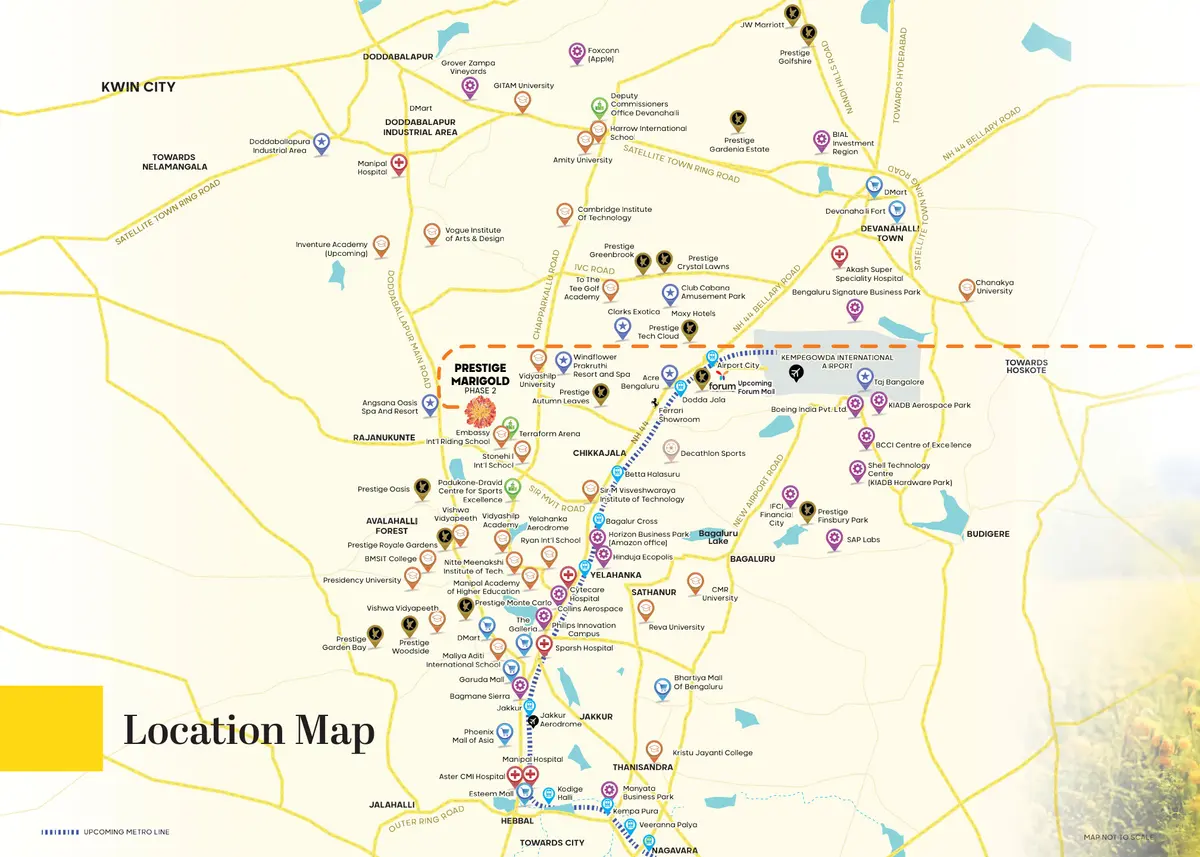
Prestige Marigold Phase 2 is 716 residential plots, in four regular sizes from 1,200 to 4,000 sq ft plus odd-sized plots, on about 55 acres at Bettenahalli, off Doddaballapur Road, North Bengaluru. The Prestige Marigold Phase 2 location is open village country in Devanahalli taluk, north of Yelahanka: Doddaballapur Road is 2.6 km by road, Rajanukunte railway station 4.8 km and Kempegowda International Airport 18.4 km. The layout is registered with Karnataka RERA, and its registered completion date is 30 November 2027.
A kilometre figure says nothing about traffic, so try the drive yourself on a working day, at the hour you would normally travel.
The layout spans three villages of Kundana hobli: Bettenahalli, Margondanahalli and Chikkanahosahalli. Bettenahalli is also written Bettanahalli, and Margondanahalli appears as Maragondanahalli on road signs, so expect both spellings on the way.
The registered address lists survey numbers in all three villages; ask which survey number your plot sits on when you check its title. For errands on land matters, the Deputy Commissioner's office, the district administration, is 13.1 km by road.
The layout lies between two main roads: Doddaballapur Road (SH-9) to the west, 2.6 km by road, and NH 44 (Ballari Road), the highway to the airport, to the east. By road, Doddaballapur town is 13.3 km to the north and Yelahanka 16.5 km to the south. Villages around the layout, by road:
Doddaballapur Road is the everyday main road. Its nearest join is 2.6 km by road, west of the layout, and from there it runs north to Doddaballapur town and south through Yelahanka towards Hebbal.
Reaching NH 44 means village roads. The nearest point on the highway corridor is 8.7 km away at Chikkajala, on unnamed village roads the whole way, and the route to the airport joins the main carriageway only after 10.5 km. The Satellite Town Ring Road (NH-648) runs north of the site, and its Dobbaspet to Hoskote section has been open since 11 March 2024; ask for the route onto it on your site visit.
There is no operating metro near the layout. Manjunathanagara on the Green Line, 25.3 km by road, is the closest station in service; the Green Line's extension to Madavara opened on 7 November 2024. Namma Metro's airport line, the Blue Line (Phase 2B), is under construction and not open as at September 2026, and Doddajala metro station, the line's closest stop to the layout, is being built 10.7 km away by road. The line's opening date has moved more than once, so none is given here.
For another plotted development on the Doddaballapur side of North Bengaluru, read the location notes for Sattva Ekatra.
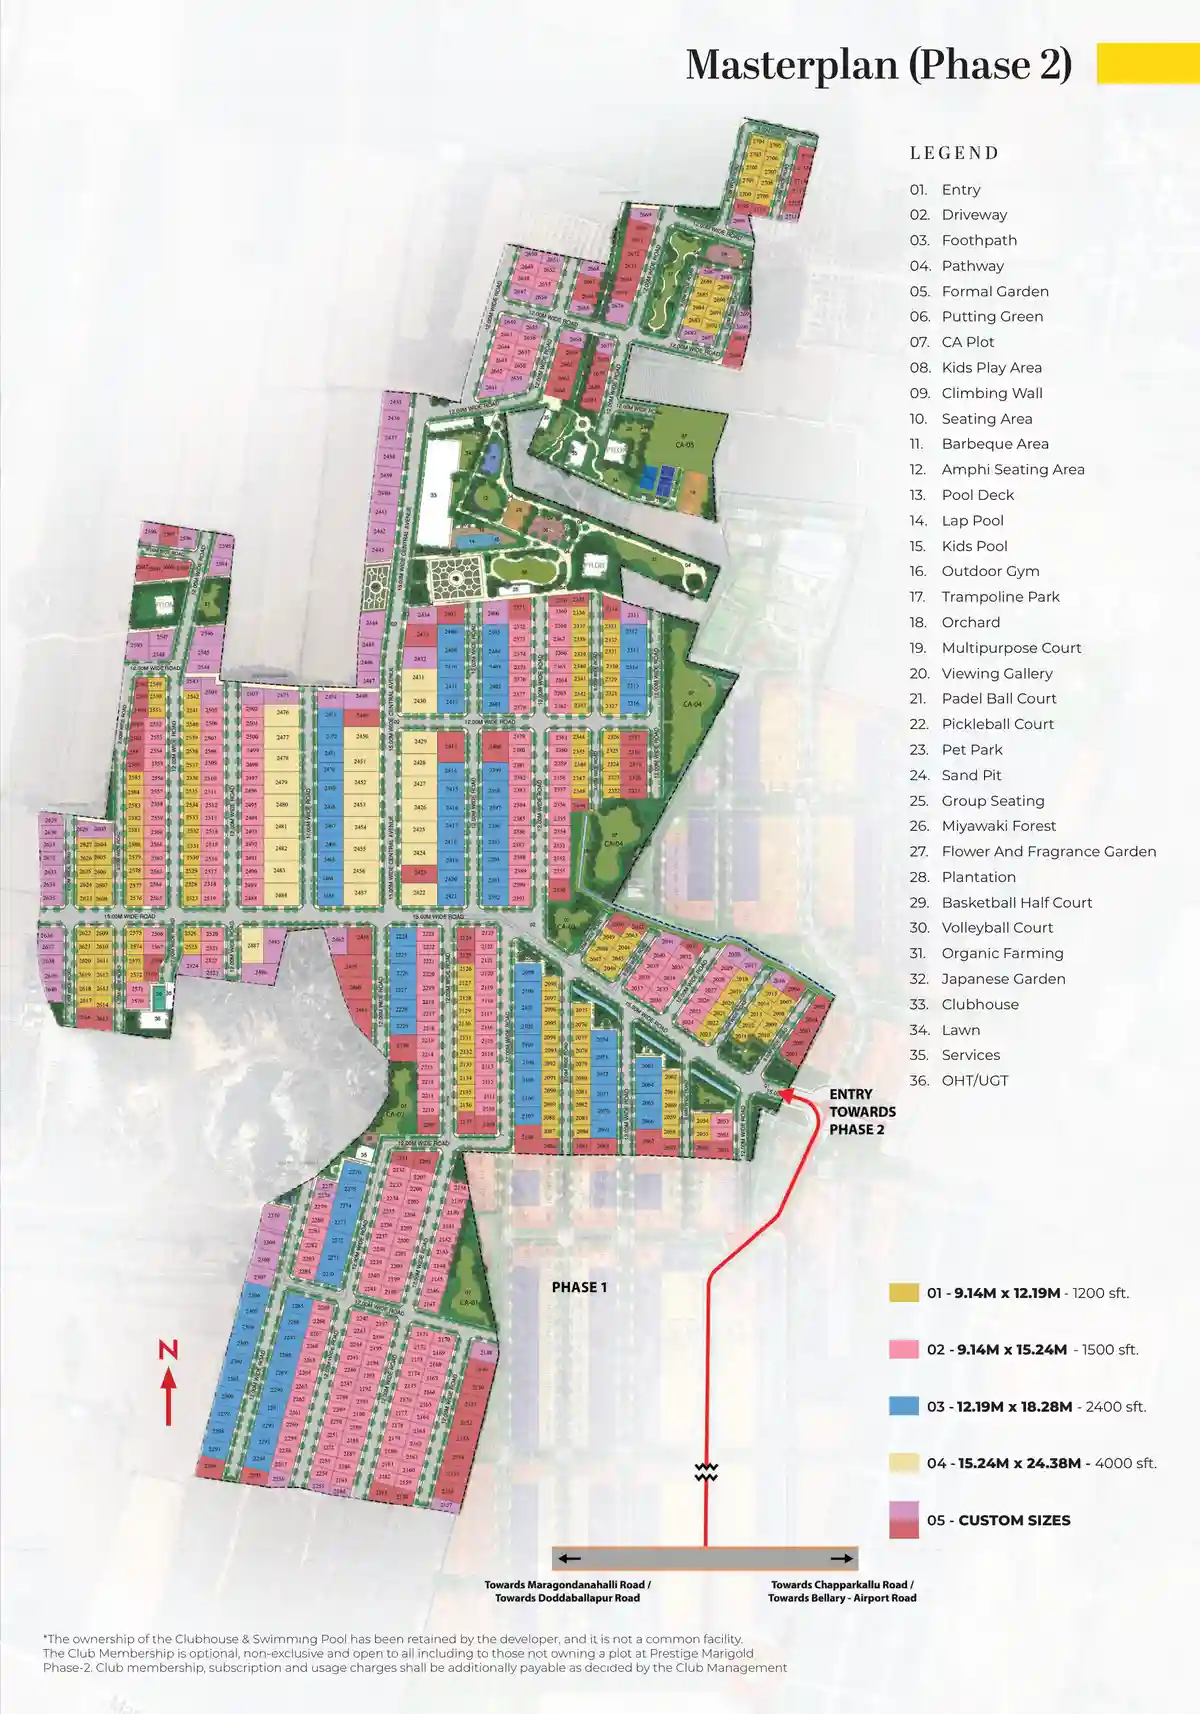
The Prestige Marigold Phase 2 master plan sets 716 residential plots and one commercial site, 717 registered sites in all, on 55.14 acres at Bettenahalli, off Doddaballapur Road, North Bengaluru. Between the plots run 9, 12 and 15 m wide roads with landscaped avenues, and the plan sets aside 17 parks and open spaces covering 6.14 acres and five civic-amenity sites. BIAAPA (Bengaluru International Airport Area Planning Authority) approved the layout plan on 3 September 2025, registration with Karnataka RERA followed on 17 December 2025, and completion is registered for 30 November 2027.
Roughly 54% of the land goes to plots and about 46% to roads, parks and civic-amenity sites. Spread across the whole site, the 716 residential plots work out to about 13 plots an acre.
The plots come in four regular sizes and one group of odd plots: 163 of 30 × 40 ft (1,200 sq ft), 244 of 30 × 50 ft (1,500 sq ft), 94 of 40 × 60 ft (2,400 sq ft), 27 of 50 × 80 ft (4,000 sq ft) and 188 odd plots whose sizes vary, averaging about 1,950 sq ft.
Two kinds of site in the plan are not for homes. The five civic-amenity (CA) sites cover 11,202 sq m, and no use has been published for them yet. The commercial site is a single parcel of 39,794 sq ft (3,697 sq m, 0.91 acre); ask where it sits and what it is planned for, especially if a plot you like is near it.
The layout opens on an entrance designed to complement the classical style of architecture, set on a 15 m wide entrance road. Inside, the roads come in three widths, 9, 12 and 15 m, carrying asphalted carriageways of 5.5, 7 and 10 m, with landscaped avenues along both edges; every plot has a defined concrete access from its road. In all, roads take 66,184 sq m, or 16.35 acres, the largest single use of the open land.
LED streetlights, partly solar-powered, light the roads, and landscape lighting runs through the gardens. A security cabin stands at the main entrance, the main gate has 24/7 security with RFID boom barriers, and CCTV watches the main entrance and exit, the service yards and the play area for children.
Seventeen parks and open spaces cover 24,847 sq m, or 6.14 acres, supported by urban garden areas and avenue planting along the internal and public roads. Between them, the plan sets out gardens, courts and places to gather:
A second Prestige plotted layout in the broader Devanahalli area is shown in the master plan for Prestige Gardenia Estate – Phase 2.
Prestige Marigold Phase 2 plots come in four regular sizes, from 30 × 40 ft (1,200 sq ft) to 50 × 80 ft (4,000 sq ft), plus 188 odd plots: 716 residential plots in all, on about 55 acres at Bettenahalli, off Doddaballapur Road, North Bengaluru. Each one is land in a gated layout approved by BIAAPA (Bengaluru International Airport Area Planning Authority), handed over developed by the registered completion date of 30 November 2027. What you build on it, and when, is yours to decide.
Sizes are plot (land) areas. In all, 528 plots come in the four regular sizes and 188 are odd plots. The 717 registered sites also include one commercial site of 39,794 sq ft, which is not a residential plot. Plot dimensions can vary marginally from the sizes listed, and the actual size of each plot is the one stated in its Agreement for Sale.
The 30 × 40 ft plot is the smallest regular size and the second most common, with 163 plots, 22.8% of the layout. In metres it measures 9.14 × 12.19, about 111.4 sq m. It suits a buyer who wants a compact home on a manageable piece of land, with the same layout, roads and parks as every other plot.
The 30 × 50 ft plot is the most common size in Prestige Marigold Phase 2: 244 plots, 34.1%, about a third of the layout. It keeps the 30 ft side of the 30 × 40 and adds 10 ft of length, measuring 9.14 × 15.24 m. That extra length is room for a larger home, or for more open ground at the front or the back.
The 40 × 60 ft plot covers exactly twice the area of a 30 × 40, with a wider 40 ft side. There are 94 of them, 13.1% of the layout, each measuring 12.19 × 18.28 m. The extra width gives more room across the plot, for a wider house or a garden alongside it.
The 50 × 80 ft plot is the largest regular size and the rarest, with 27 plots, 3.8% of the layout. It measures 15.24 × 24.38 m and covers more than three times the area of a 30 × 40. It is the plot for a large independent home with generous open space around it; if you want one, ask whether any are open when you request the list of available plots.
For a smaller Prestige plotted layout in Devanahalli taluk, compare the registered plot groups at Prestige Autumn Leaves.
Another Devanahalli plot-size discussion is available at Prestige Meesaganahalli; confirm its latest registration position before relying on any offer.
1,200 sq ft
1,500 sq ft
2,400 sq ft
4,000 sq ft
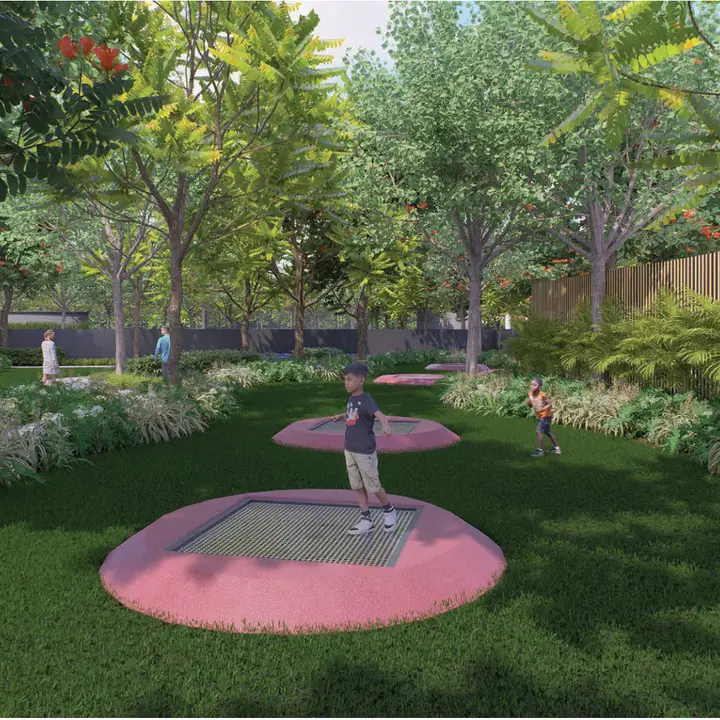
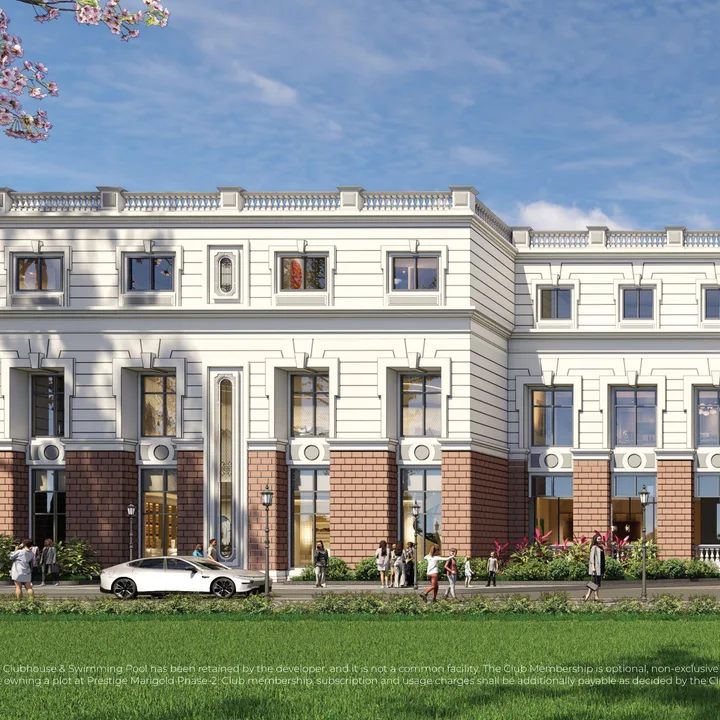
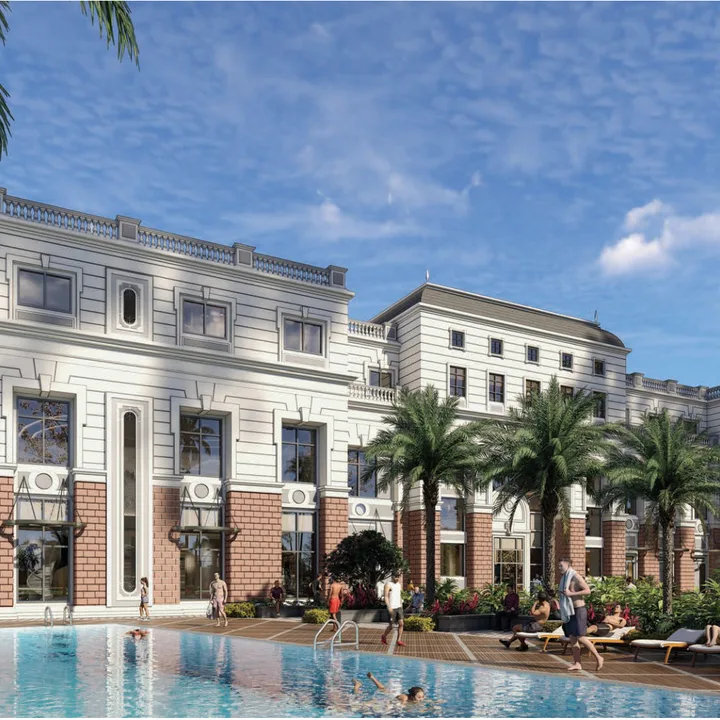
Prestige Marigold Phase 2 sets aside 17 parks and open spaces, 6.14 acres in all, inside its gated layout of about 55 acres at Bettenahalli, off Doddaballapur Road, North Bengaluru. The amenity list runs from padel and pickleball courts to a Miyawaki forest, a Japanese garden, an orchard, a trampoline park, a climbing wall and play areas for younger children. These are the shared amenities of a Prestige Group plotted development, where you buy the land and build your own home. A clubhouse with a lap pool and a kids' pool completes the picture on different terms: the developer retains its ownership, and membership is optional and charged separately.
Green space is the largest amenity in the layout. The 17 parks and open spaces cover 24,847 sq m, or 6.14 acres, about 11% of the registered land. Count the roads and the five civic-amenity sites as well, and about 46% of the land is kept free of plots, with the plots themselves taking about 54%. Spread across 55.14 acres, the 716 residential plots work out to about 13 plots an acre.
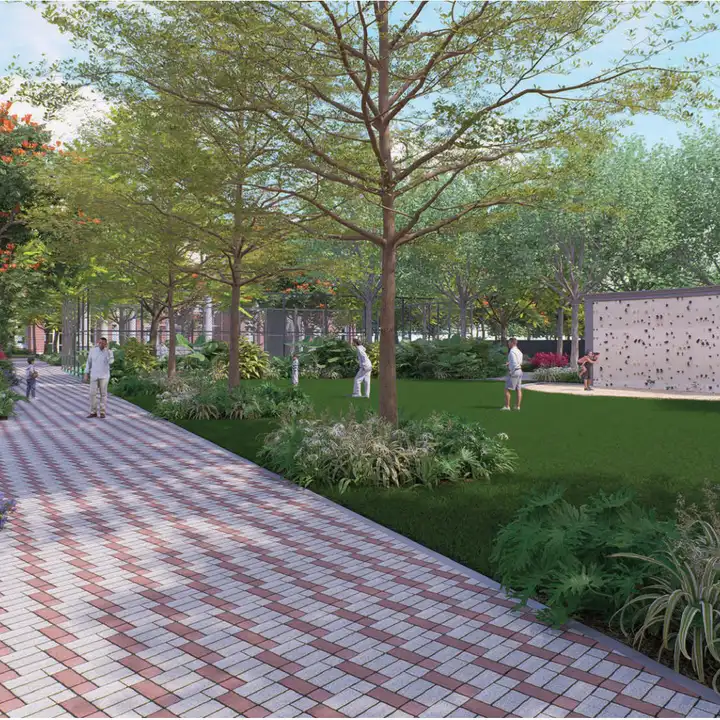
The planting goes beyond the parks. Landscaped avenues line both sides of the internal roads, avenue planting extends to the public roads, urban garden areas add pockets of green, and landscape lighting carries the gardens into the evening. Treated water from the layout's sewage treatment plant is used to irrigate the landscape, which puts the water already used once in the layout to a second use.
For players, Prestige Marigold Phase 2 has a padel court and a pickleball court, two racket sports played on compact courts that suit a quick game before or after work. A multipurpose court, a basketball half court and a volleyball court make room for team games, and a putting green gives golfers a place to practise their short game without leaving the gate.
An outdoor gym takes exercise into the open air. Younger children have a kids' play area and a sand pit, and the children's play area is one of the places the layout's CCTV covers, alongside the main entrance and exit and the service yards.
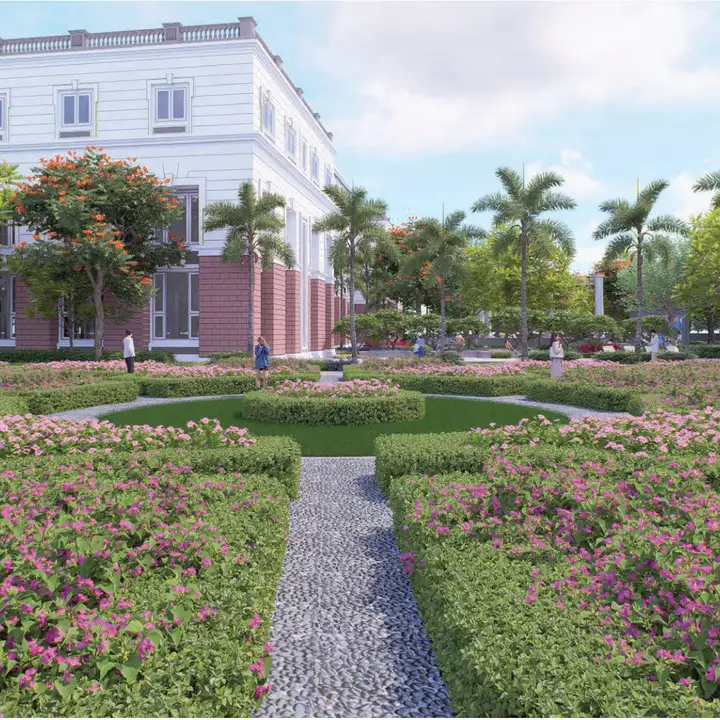
The gardens give the layout its character. A formal garden, also shown in an artist's impression, sets a composed, structured note. A Japanese garden brings a calmer, contemplative style, and a flower and fragrance garden is planted for colour and scent. The Miyawaki forest, a small and densely planted woodland, puts a patch of wild green inside the gate. An orchard, an organic farming area and plantation give the landscape a productive side, and open lawn leaves room for games and gatherings.
For a different balance of parks and outdoor facilities in a Prestige plotted layout, compare Prestige Greenbrook on IVC Road.
| Plot option | Area | Price |
|---|---|---|
| Project starting price | Not tied to a specific plot | Rs 1.29 crore onwards |
| Plot 1,200 sq ft (30 x 40) | 1,200 sq ft | On request |
| Plot 1,500 sq ft (30 x 50) | 1,500 sq ft | On request |
| Plot 2,400 sq ft (40 x 60) | 2,400 sq ft | On request |
| Plot 4,000 sq ft (50 x 80) | 4,000 sq ft | On request |
The starting figure is a project-wide price recorded in September 2026. Prices for individual plots have not been published. Ask for a current, itemised cost sheet for the exact plot; taxes and other charges may be additional.
Plots at Prestige Marigold Phase 2 start from ₹1.29 Cr onwards, Prestige's listed starting price as at September 2026. That buys a developed plot in a gated Prestige Group layout at Bettenahalli, off Doddaballapur Road, North Bengaluru, handed over with its roads, services and 17 parks and open spaces in place, on which you build your own home on your own timetable. BIAAPA (Bengaluru International Airport Area Planning Authority) approved the layout plan on 3 September 2025, and the project is registered with Karnataka RERA, registration number PRM/KA/RERA/1250/303/PR/171225/008346, with a registered completion date of 30 November 2027.
₹1.29 Cr is where pricing at Prestige Marigold Phase 2 begins, and "onwards" is the word that matters. The figure is not tied to a particular plot size, so treat it as the entry point to the layout rather than the price of any one plot. No price list by size, no preferential location charges and no payment plan have been published, which means the only reliable figure for the plot you want is the one on its cost sheet. Ask for that cost sheet before you visit, so you can walk the layout with real numbers in hand.
The price is for land alone. Once your plot is handed over, you design and build the house to your own timetable, and the construction cost is a separate budget that depends entirely on what you choose to build.
No per-sq-ft rate has been published for Prestige Marigold Phase 2. If a per-sq-ft comparison helps you decide, ask for the rate on the cost sheet of each plot you shortlist, next to its total price.
The 30 x 50 ft plot is the most common, about a third of the layout's 716 plots. Final plot sizes are confirmed in the Agreement for Sale, so check the dimensions written there against the plot you chose.
When the sale deed for your plot is registered, Karnataka charges stamp duty and a registration fee on top of the price. Together they come to about 7.65% of the deed value, charged on the higher of the agreement value and the government guidance value. The layout falls under Jalige gram panchayat, which is why the gram-panchayat surcharge on the duty applies.
The ₹1.29 Cr column simply applies the rates to the listed starting figure; your own amounts depend on the plot you choose and its guidance value. The registration fee was raised from 1% to 2% with effect from 31 August 2025, so any estimate that still assumes 1% understates the cost.
Plot buyers setting an IVC Road option against this Bettenahalli layout can read the itemised-price questions for Prestige Crystal Lawns.
Prestige Marigold Phase 2 is a Prestige Group plotted layout of 716 plots on about 55 acres at Bettenahalli, off Doddaballapur Road, North Bengaluru, registered with Karnataka RERA on 17 December 2025 and due for completion on 30 November 2027. This review weighs it the way a careful buyer would: what is settled, what the layout does well and where you should ask more questions before you book. It is a buyer's assessment built on the project's registered facts and Prestige Group's record; it quotes no reviewers and gives no star rating.
The project is registered with Karnataka RERA, and BIAAPA approved the layout plan on 3 September 2025. The land is owned by the promoter under sale deeds, with no joint development agreement, and it has been converted to residential use. No litigation has been declared on the land or the project. At 30 June 2026 the water supply and sewerage NOC, the pollution-control-board consent and the BESCOM power approval were all in place. Check the registration yourself at rera.karnataka.gov.in; the registered name is Prestige Marigold Phase II.
By 30 June 2026, 523 of the 717 registered sites, nearly three in four, were under signed Agreements for Sale. Agreements follow bookings, so the booked share was probably higher. Ask for the current list of open plots, with their sizes and facing, because availability changes.
Doddaballapur Road is 2.6 km away by road, but the nearest point on the NH 44 corridor is 8.7 km away on village roads, and Kempegowda International Airport is 18.4 km. There is no operating metro nearby: the airport line is under construction and not open as at September 2026, its nearest station site, Doddajala metro station, is 10.7 km by road, and the nearest operating station, Manjunathanagara on the Green Line, is 25.3 km. Rajanukunte railway station, on the Yelahanka to Doddaballapur line, is 4.8 km.
Daily needs are a drive too: the nearest mapped supermarket is 7.9 km away and the nearest large-format store 15.3 km. The hospitals closest by road are small local ones around Rajanukunte, 5.9 to 6.2 km away; Manipal Hospital, Doddaballapur, is 10.0 km.
High-tension power lines cross the layout. The masterplan marks the pylon positions and keeps the pylon bases inside parks and open spaces rather than on plots. If you are choosing a plot, ask which sites adjoin the line corridor, and check your plot's position against it on the plan. These overhead transmission lines are separate from the layout's own power distribution, which runs underground.
Prestige Marigold Phase 2 is built by Prestige Group, the Bengaluru developer behind both Marigold layouts at Bettenahalli. The listed company behind the Prestige brand, Prestige Estates Projects Limited, was founded in 1986, marks 2026 as its 40th year and has been listed on the NSE and BSE since 2010. By 30 June 2026 it had completed 319 projects covering 216 million sq ft across all segments, and it holds a CRISIL DA1+ developer grading and an ICRA A+ (Stable) rating. For a plot buyer, that record comes with one practical detail: the project was registered by Ace Realty Ventures, a Prestige Group firm, and that firm is the party to your Agreement for Sale.
The promoter on the Karnataka RERA registration is Ace Realty Ventures, a Prestige Group partnership firm whose address is Prestige Falcon Towers, No. 19 Brunton Road, Prestige's head office. It is the Prestige Group firm that registered both phases of the Marigold layout, and Prestige markets Prestige Marigold Phase 2 under its own brand.
The practical point is simple. Your Agreement for Sale is with Ace Realty Ventures, not directly with the listed parent, Prestige Estates Projects Limited. Read who signs the agreement, and check that the name on it matches the promoter on the registration at rera.karnataka.gov.in.
Irfan Razack and his two brothers established Prestige Estates Projects Limited in 1986, taking a family retail business into property development. The company is headquartered at Prestige Falcon Towers on Brunton Road in Bengaluru, and Irfan Razack is its Chairman and Managing Director. It listed on the NSE and BSE in 2010, and in 2026 it marks its 40th year.
Over those four decades the business has grown well beyond homes. Prestige is active in 13 cities and works across five lines of business, and residential development is only one of them.
The plotted format is where Prestige Marigold Phase 2 belongs. For a buyer, that breadth is a measure of the organisation behind the layout: a developer that designs, builds and manages property across several formats and cities.
Prestige's record is measured in finished projects. By 30 June 2026 it had completed 319 projects covering 216 million sq ft across all segments, and 165 of those projects, covering 145 million sq ft, were residential. At the same date it had 48 residential projects, 117 million sq ft, under way.
For a buyer, the completed figures show a developer that has taken hundreds of projects through to completion; the ongoing figures show how much it is building at the same time.
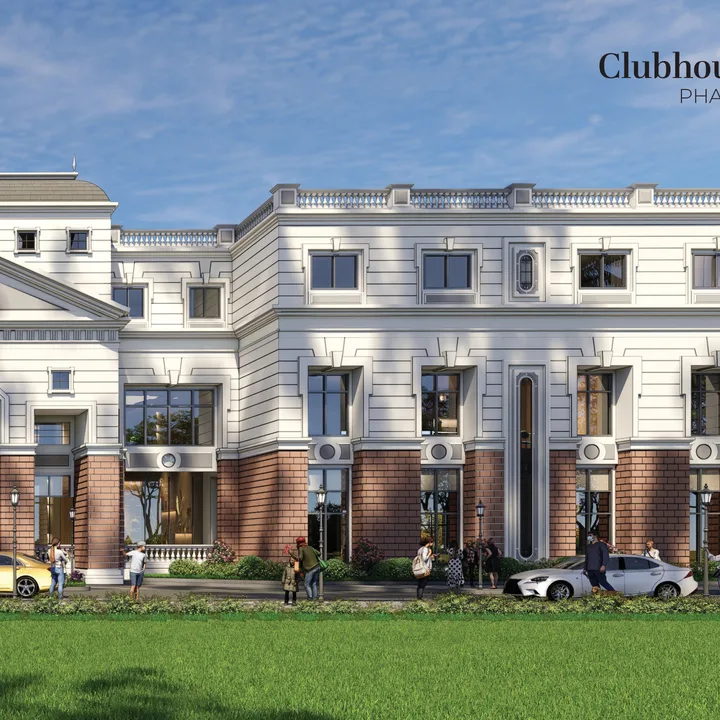
Developer renders and marketing imagery. Renders show intent, not a finished building.
The questions buyers ask most often about Prestige Marigold Phase 2.
Prestige Marigold Phase 2 is a plotted development by Prestige Group at Bettenahalli, North Bengaluru. It has 716 residential plots and one commercial site on about 55 acres, in four regular sizes from 1,200 to 4,000 sq ft plus odd-sized plots. It is registered with Karnataka RERA under PRM/KA/RERA/1250/303/PR/171225/008346, and the registered completion date is 30 November 2027. You buy the plot and build your own home.
The layout covers land in Bettenahalli, Margondanahalli and Chikkanahosahalli villages, Kundana hobli, Devanahalli taluk, PIN 562110, north of Yelahanka. By road it is 2.6 km from Doddaballapur Road, 4.8 km from Rajanukunte railway station, 17.2 km from Yelahanka Junction and 18.4 km from Kempegowda International Airport. The roads out are village roads at first; the nearest point on NH 44 is 8.7 km away.
Yes. Prestige Marigold Phase II, as the registration names it, is registered with Karnataka RERA under PRM/KA/RERA/1250/303/PR/171225/008346, approved on 17 December 2025. The promoter is Ace Realty Ventures, a Prestige Group firm, and the registered completion date is 30 November 2027. BIAAPA, the Bengaluru International Airport Area Planning Authority, approved the layout plan on 3 September 2025. Check the registration yourself at rera.karnataka.gov.in.
There are four regular sizes: 163 plots of 30 x 40 ft (1,200 sq ft), 244 of 30 x 50 ft (1,500 sq ft), 94 of 40 x 60 ft (2,400 sq ft) and 27 of 50 x 80 ft (4,000 sq ft). Another 188 are odd-sized plots whose areas vary, averaging about 1,950 sq ft. The 30 x 50 ft plot is the most common, and final sizes are confirmed in the Agreement for Sale.
Prestige's listed starting price is ₹1.29 Cr onwards, as at September 2026. That figure is not tied to a particular plot size, and no per-sq-ft rate, price list or payment plan has been published, so ask for the cost sheet for the plot you are considering. Taxes, charges, stamp duty and registration are extra, and membership of the developer-owned club is optional and charged separately.
In Karnataka, stamp duty with cess and surcharge comes to 5.65% of the sale-deed value in a gram-panchayat area, and the registration fee is 2%, so about 7.65% in all, charged on the higher of the agreement value and the guidance value. On a ₹1.29 Cr deed that is about ₹9.9 lakh. Membership of the developer-owned club is optional and extra. Check the cost sheet for any other charges and any GST on them.
The registered completion date is 30 November 2027, and Prestige gives the same possession date. Possession here means the handover of your developed plot within the finished layout; you then build your home on your own timetable. As at 30 June 2026, plot formation stood at 19% and roads, footpaths, drains and electrical poles at 27%, while the transformer and substation work had not yet started.
By 30 June 2026, 523 of the 717 registered sites, nearly three in four, were under signed Agreements for Sale. Agreements follow bookings, so the share already booked was probably higher. Ask for the current list of open plots, with their sizes and facing, before you visit, because availability changes.
No. The plan shows a clubhouse with a lap pool and a kids' pool, but the developer retains ownership of the clubhouse and swimming pool, and they are not common facilities. Club membership is optional and non-exclusive, it is open to people who do not own a plot in Phase 2 as well, and membership, subscription and usage charges are payable separately, as decided by the club's management.
The registered layout sets aside 17 parks and open spaces, about 6.14 acres, and five civic-amenity sites. The plan includes padel, pickleball, volleyball, multipurpose and half basketball courts, an outdoor gym, a trampoline park, a climbing wall, kids' play areas, a Miyawaki forest, a Japanese garden, an orchard, an organic farming area and a pet park, with 24/7 security and RFID boom barriers at the main gate.
Kempegowda International Airport is 18.4 km by road. There is no operating metro nearby as at September 2026: the airport line, whose nearest station site is at Doddajala, 10.7 km away, is still under construction, and the nearest operating station is Manjunathanagara on the Green Line, 25.3 km by road. For rail today, Rajanukunte station on the Yelahanka to Doddaballapur line is 4.8 km away.
Prestige Marigold, the first phase, is a separate registered layout of 396 plots on about 50 acres, and it is sold out as at September 2026. Phase 2 wraps around its north and west sides, and the approach to Phase 2 runs through Phase 1's entrance and main driveway to Phase 2's own entry. Each phase has its own registration and completion date; Phase 1's number is PRM/KA/RERA/1250/303/PR/240122/004653.
The registered water source for the layout is borewell. Water reaches each plot through an underground dual system, with domestic water in one line and treated water from the central sewage treatment plant for flushing and landscape irrigation in the other, and both lines are terminated inside each plot. Ask about borewell yield, treatment and storage before you commit.
Prestige Group, through Ace Realty Ventures, the Prestige Group firm named as promoter on the registration. Prestige Estates Projects Limited was founded in 1986, is listed on the NSE and BSE, and had completed 319 projects covering 216 million sq ft across all segments by 30 June 2026. It holds a CRISIL DA1+ developer grading and has developed other plotted layouts in Devanahalli taluk.
Compare other Prestige Group developments covered on this site.
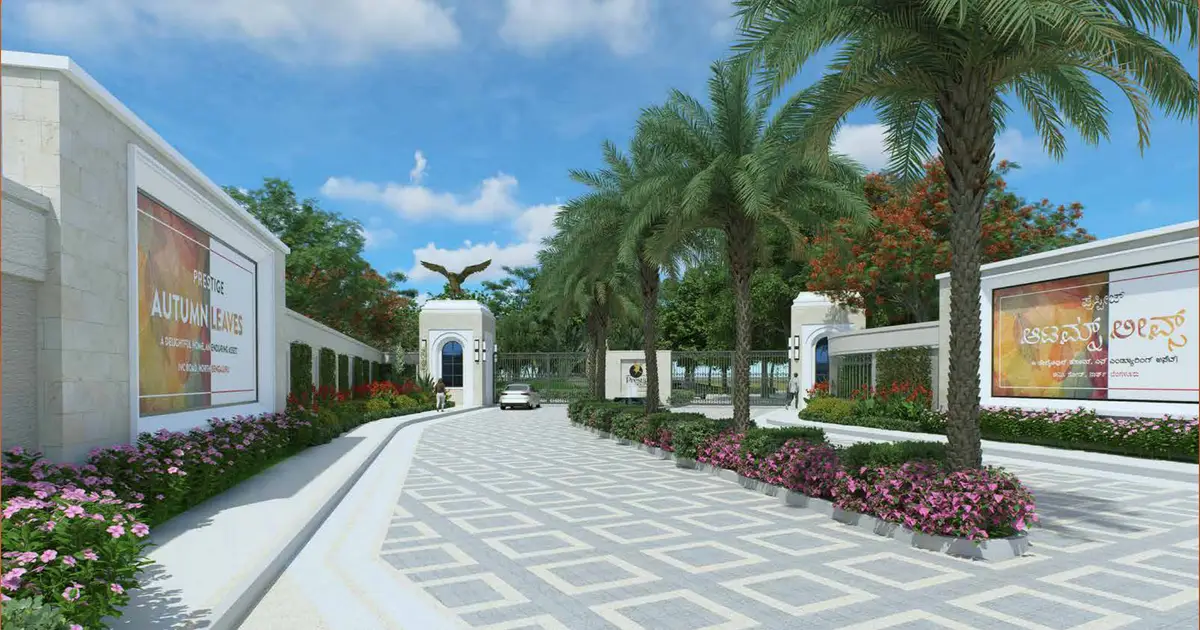
240 residential plots across 27.28 acres in Hegganahalli, Devanahalli.

235 residential plots across 24.33 acres in IVC Road, Devanahalli.
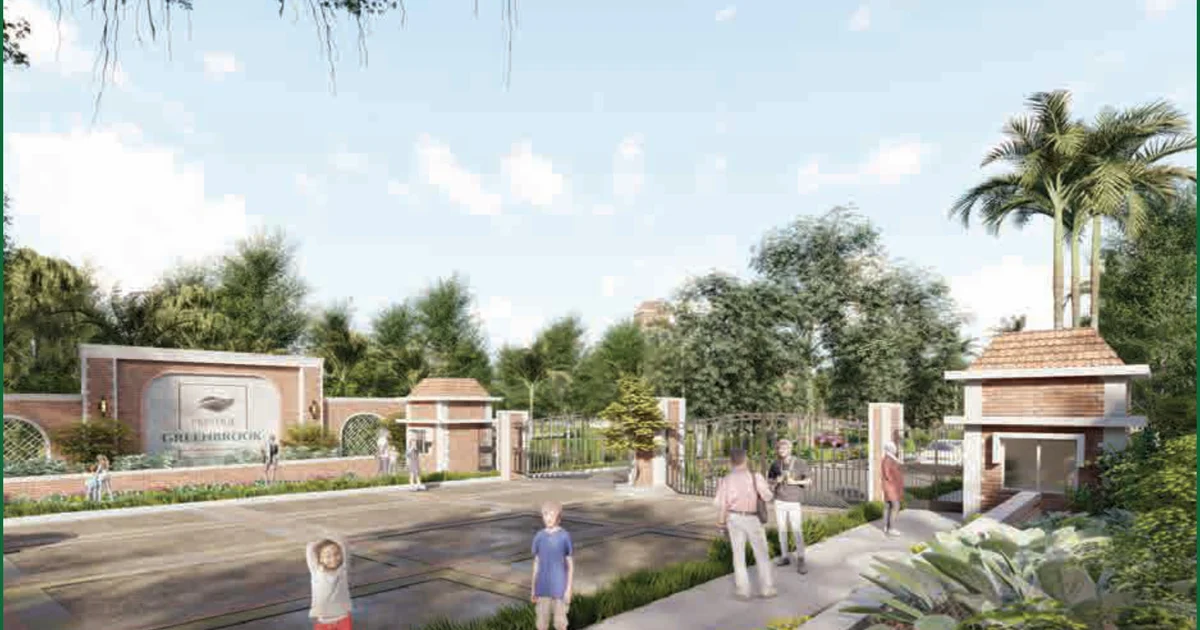
324 residential plots across 33.3 acres in IVC Road, Devanahalli.