Plot 50 x 80 ft (4,003 sq ft), 39 plots
4,003 sq ft
Set on IVC Road in Singarahalli, Devanahalli, Prestige Crystal Lawns lays out 235 residential plots over 24.33 acres of North Bengaluru. It mixes 63 plots of 30 x 50 ft and 46 of 40 x 60 ft with 39 of 50 x 80 ft and six of about 52 x 68 ft, plus odd-shaped plots. The layout is registered with Karnataka RERA, carries a listed price from ₹2.25 Cr onwards and has 31 March 2027 as its registered completion date.

Prestige Crystal Lawns is a Devanahalli plotted layout of 235 residential plots on 24.33 acres, facing IVC Road at Singarahalli village in North Bengaluru. What you buy here is land: a formed plot inside a gated, serviced layout, on which you build a house to your own design.
A plot at Prestige Crystal Lawns is land, not a finished house. Prestige builds the layout, meaning its roads, parks, services and gate security, while the design and construction of the house are yours. By completion, each plot is reached by a concrete access from its road, has water and sewer lines terminated inside it, and has a power supply provision brought up to it from underground cables and feeder pillars, with fibre conduits laid underground as well.
Two things a buyer will not find published yet are the building rules for owners (permitted floors, height, setbacks and ground coverage, any design approval and any deadline to build) and the use of the two civic-amenity sites. Ask for both in writing before you book, because the rules decide how large a house each plot can carry.
Just over half of Prestige Crystal Lawns is given to plots, and 30% to roads.
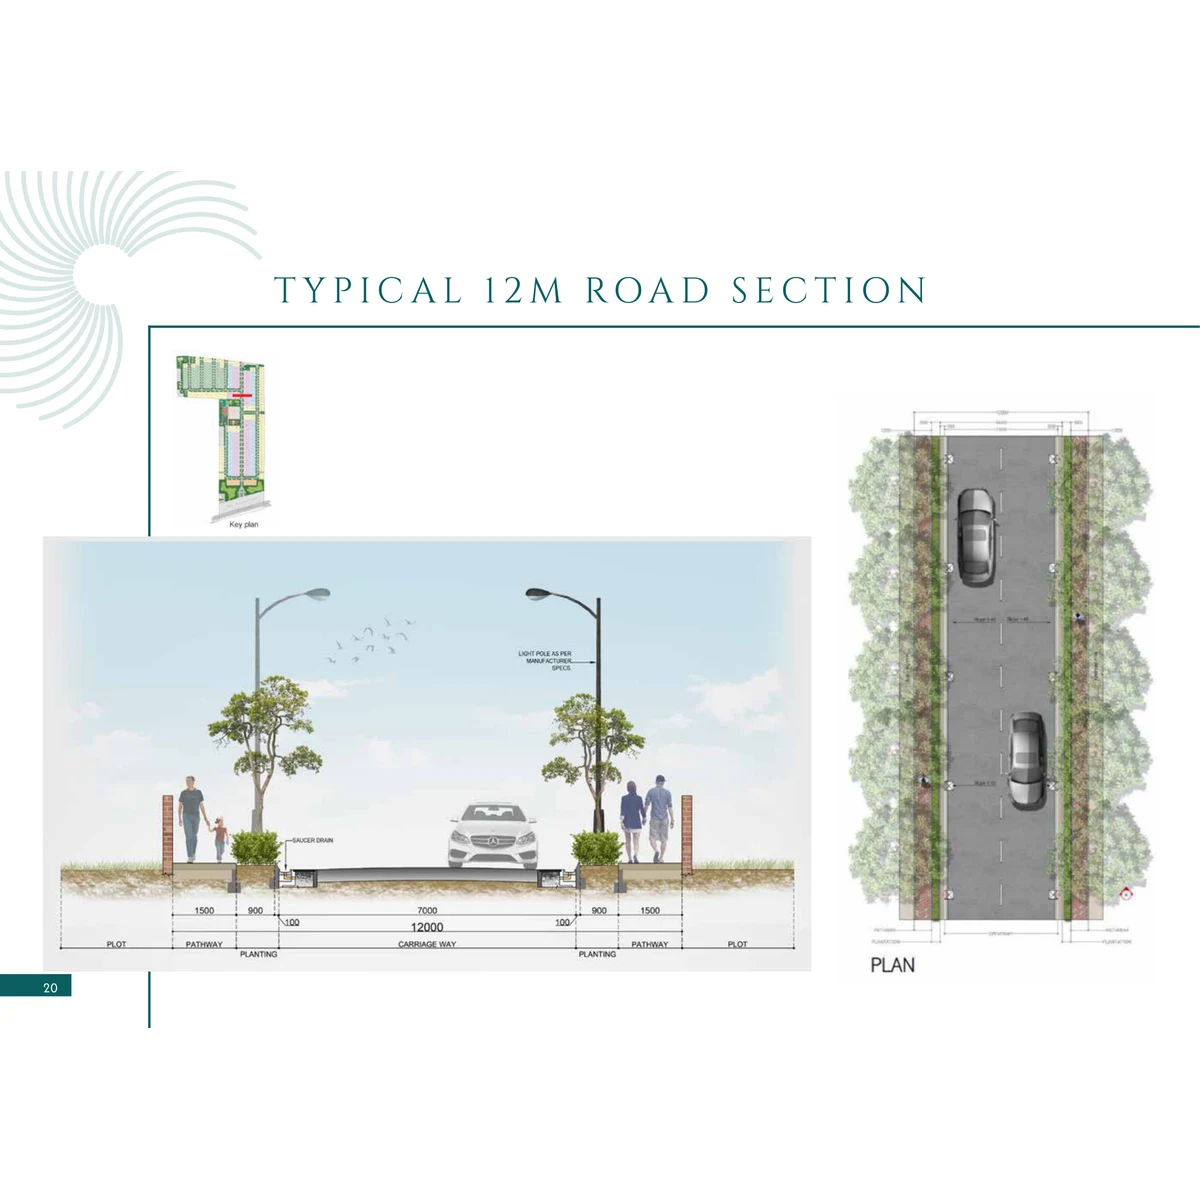
With 235 plots on 24.33 acres, the layout averages about 9.7 plots an acre, a derived figure. Every internal road is 12 m wide, built as a 7 m asphalt carriageway with a 0.9 m planting strip and a 1.5 m pathway on each side. At the heart of the plan sits a central green and amenity zone with the clubhouse, the basketball, pickleball and multipurpose courts and the children's play areas. The clubhouse stays in Prestige's ownership rather than joining the layout's common areas; membership is optional, open to people who own no plot here, and charged separately.
Prestige Crystal Lawns offers every regular size from 30 x 50 ft up to 50 x 80 ft, and its large plots set the tone.
The 45 large plots, 39 of 50 x 80 ft and six of about 52 x 68 ft, are about a fifth of the plots but hold about 31% of the plot area. At 4,003 sq ft, the 50 x 80 ft plot is the largest regular size; the plots of about 52 x 68 ft are a little wider but shallower, and smaller in area at 3,514 sq ft. The single biggest group is still the 30 x 50 ft plot, with 63, and with the 40 x 60 ft plots it makes up 109 of the 235, so the layout is a true mix rather than a large-plot enclave.
Project facts from the source records. Check current availability and pricing with the developer.
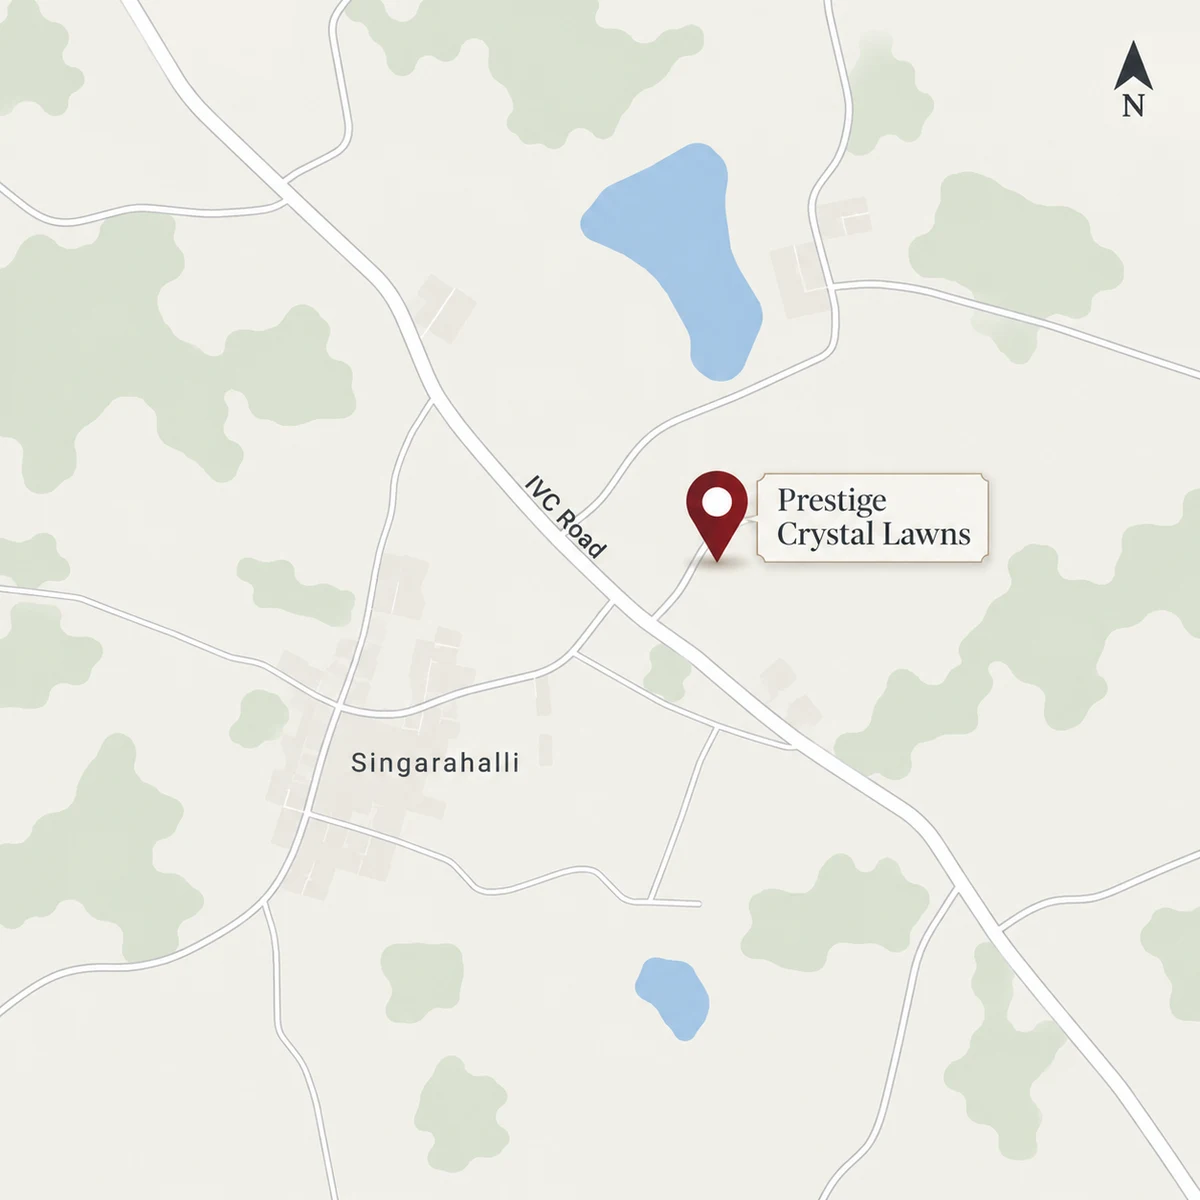
Prestige Crystal Lawns fronts IVC Road at Singarahalli, in the Devanahalli taluk of North Bengaluru: 235 residential plots on 24.33 acres, with the layout's entrance facing the road. From the Prestige Crystal Lawns location, Thindlu Circle lies 1.4 km to the west, NH-44 (Ballari Road) at Daba Gate 7.6 km to the east, and Terminal 1 of Kempegowda International Airport 14.1 km away.
In short, the address is on IVC Road, Singarahalli, Devanahalli, North Bengaluru. The village centre is 0.8 km away by road and Devanahalli town 11.3 km, so when you set out for a visit, navigate to the layout on IVC Road rather than to the village.
The Inter Village Connecting Road, better known as IVC Road, links Thindlu Circle at its western end with NH-44 at Daba Gate, near Devanahalli town, at its eastern end. Prestige Crystal Lawns sits between the two, much nearer the western end: Thindlu Circle is 1.4 km away by road and the Daba Gate junction 7.6 km. Those two ends are how the layout plugs into the wider network.
Next door, 0.2 km away by road, is Prestige Greenbrook, a separate Prestige layout on IVC Road.
Along the frontage, the master plan keeps a strip for road widening between the layout and IVC Road. As at September 2026, no plan to widen the road had been made public, so read that strip as planning room held in reserve rather than as works on the way.
By road, the Prestige Crystal Lawns to airport distance is 14.1 km to Terminal 1 of Kempegowda International Airport and 14.7 km to Terminal 2, which makes Terminal 1 the nearer of the two. Bengaluru Airport City, still under construction, is 12.3 km away. If you fly often, drive the route at the hours you usually travel before you settle on a plot: the figures here measure distance, not traffic.
Metro. The airport line of Namma Metro, Blue Line Phase 2B, is still being built. As at September 2026 its station site closest to Prestige Crystal Lawns is Doddajala, 7.7 km by road. Trains on the Hebbal to airport section are not expected until September 2027 at the earliest, and March 2028 is the target date for the whole corridor. For now the closest station in service is Jalahalli on the Green Line, 30.2 km by road, so until the airport line opens, plan your commute around the roads.
On the same IVC Road stretch at Singarahalli, the separate plotted layout at Prestige Greenbrook makes a particularly direct location comparison.
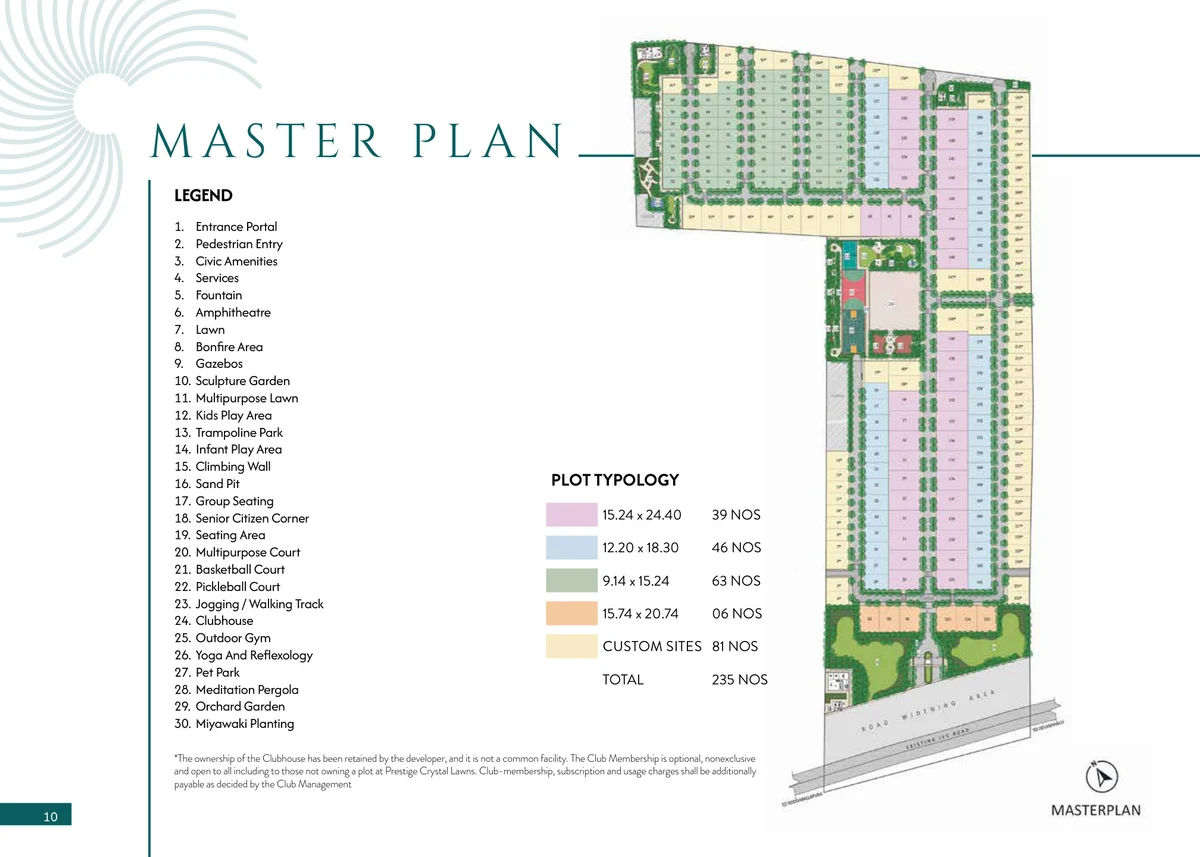
The Prestige Crystal Lawns master plan arranges 235 residential plots on 24.33 acres beside IVC Road around a central green and amenity zone, with six parks and open spaces, two civic-amenity sites at the entrance and a network of 12 m internal roads. Its layout plan holds Bengaluru International Airport Area Planning Authority (BIAAPA) approval, dated 13 August 2025, and the land itself has been converted for residential use. Because this is a plotted development, the plan fixes the land, the roads and the shared spaces, while each house is for its owner to design and build.
The arithmetic. An acre is 4,046.86 sq m, so 98,444 sq m ÷ 4,046.86 gives 24.33 acres. Each share divides one use by the total: 54,143 ÷ 98,444 is 55.0%, 9,844 ÷ 98,444 is 10.0%, 4,956 ÷ 98,444 is 5.0% and 29,500 ÷ 98,444 is 30.0%. Each figure is rounded, so a column added up can differ very slightly from its total.
Read as a whole, a little over half the land is residential plotted area, and the other 45% goes to roads, parks and the civic-amenity sites, with roads the biggest of those three at 30%. Spread across all 24.33 acres, the layout works out at about 9.7 plots an acre (235 ÷ 24.33).
The plan gathers its main shared facilities into a central green and amenity zone in the middle of the layout. The clubhouse stands there, with the multipurpose, basketball and pickleball courts beside it, all drawn as outdoor courts, and the children's play areas next to the courts. The plan's legend lists five separate play features: a kids' play area, an infant play area, a trampoline park, a climbing wall and a sand pit.
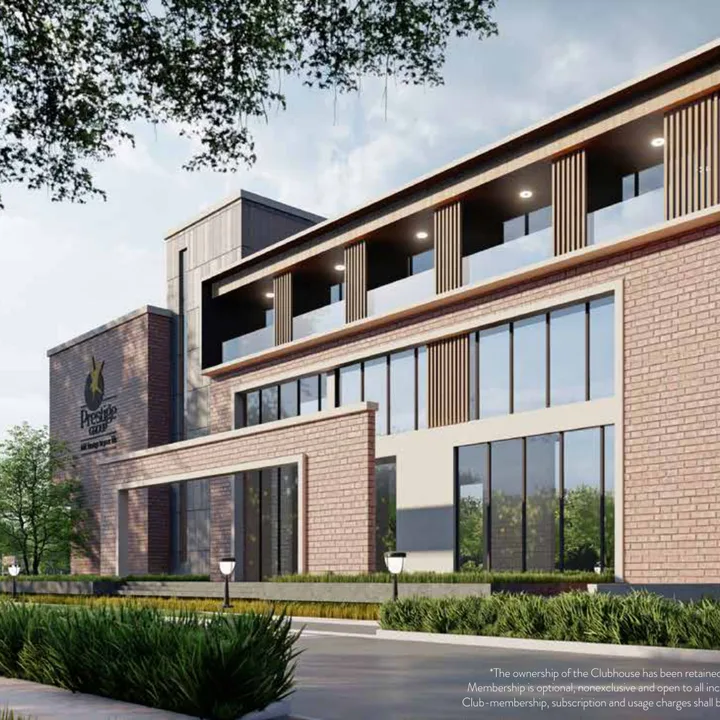
The clubhouse belongs to Prestige, not to the layout, and sits outside its common facilities. Membership is a choice rather than an obligation, and it is not reserved for owners: people without a plot here can join too. On top of the plot price come membership, subscription and usage charges, at rates the club's management will set. Ask for the membership terms and the fees in writing before you count the clubhouse as part of what a plot here gives you.
Six parks and open spaces share 9,844 sq m, which is 2.43 acres or a tenth of the land. No area has been published for any single park, the central green included, so use the plan itself to see how the green space is spread and how far your plot would be from it.
For another Devanahalli plotted layout, compare the road and open-space plan at Sumadhura Panorama Phase 2.
Prestige Crystal Lawns plots come in five registered groups: four regular sizes, the smallest 30 x 50 ft and the largest 50 x 80 ft, and 81 odd-shaped plots whose areas run from about 1,445 to 4,745 sq ft. There are 235 plots in all, on 24.33 acres beside IVC Road at Singarahalli, Devanahalli. The mix stands out for its large plots: 39 of 50 x 80 ft and six of about 52 x 68 ft, 45 plots that are about a fifth of all the plots yet hold about 31% of the plot area. What you buy is the land, and the house on it is yours to build, so the plot you pick sets the scale of the house and garden you can plan, within building rules you should ask to see.
All areas are plot (land) areas. The plots are registered in metres, so the sizes in feet are rounded conversions and the sq ft areas convert the registered sq m areas. The averages are simple averages of the registered areas.
Thirty-nine plots measure 15.24 x 24.40 m, or 50 x 80 ft, which gives each one 4,003 sq ft (371.9 sq m), the largest regular size in the layout. Together they cover 14,502 sq m. A plot this size is the one to look at if you want a large independent house with space left over for a garden, a drive or both, subject to the building rules.
Six plots measure 15.74 x 20.74 m, about 52 x 68 ft, for 3,514 sq ft (326.4 sq m) each and 1,958 sq m in all. Slightly wider and a good deal shorter than a 50 x 80, they hold less land, 3,514 sq ft against 4,003, so they are not the largest plots in the layout, though each is well above the size of a 40 x 60. Their proportions are squarer than those of any other regular size.
All six are at the entrance end of the layout, three on each side of the entrance road, and each backs onto one of the two civic-amenity sites that flank the entrance. Those sites are not parks, and no use for them has been published, so if one of these plots interests you, ask what the civic-amenity site behind it will hold, and when.
Together, the 45 large plots are 19% of the 235, about a fifth, yet they hold about 31% of the plot area: 16,460 sq m of the 52,353 sq m that all the plots add up to. That is what sets this layout's mix apart. It does not make Prestige Crystal Lawns a large-plot layout throughout, though. Its most common regular size is 30 x 50 ft, with 63 plots, and together with the 46 plots of 40 x 60 ft, the two smaller regular sizes account for 109 of the 235.
Another Prestige plot-size schedule in Devanahalli is available at Prestige Gardenia Estate – Phase 2.
For a plot-size mix at Hegganahalli rather than Singarahalli, compare Prestige Autumn Leaves.
4,003 sq ft
3,514 sq ft
2,403 sq ft
1,499 sq ft
Prestige Crystal Lawns gathers its liveliest outdoor spaces at the heart of the layout. Basketball, pickleball and multipurpose courts sit beside the clubhouse, children have a trampoline park, a sand pit and a climbing wall next to the courts, and an amphitheatre, a bonfire area, gazebos and a meditation pergola give the evenings somewhere to go. Around them, six parks and open spaces bring lawns, an orchard garden and Miyawaki planting into the layout.
The clubhouse anchors the middle of the layout, and the plan gathers the active spaces around it. Next to the clubhouse are courts for basketball, pickleball and multipurpose games, and the children's play areas adjoin them. The central green and amenity zone therefore works as one place: a parent can follow a match and keep the play equipment in view at the same time, while quieter corners are spread through the other parks.
Whether you want a plot near this activity or further from it is a personal call.
The courts are what set this amenity list apart. Basketball and pickleball each have their own outdoor court, and a multipurpose court leaves room for other games, so teenagers and adults can play regularly without leaving the layout.
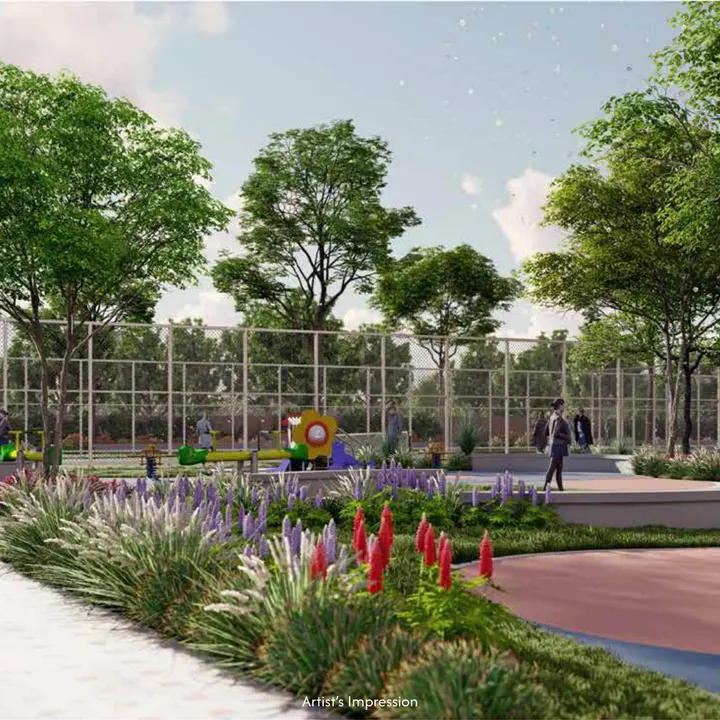
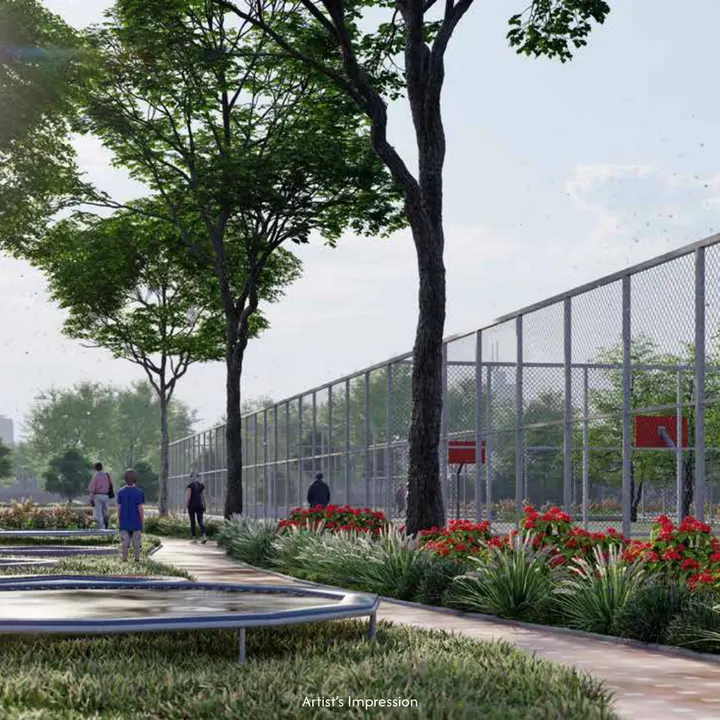
Children get more than a single play corner. The plan pairs a kids' play area and a separate infant play area with a sand pit, a climbing wall and a trampoline park, so toddlers, younger children and older ones each have something suited to their age. Artist's impressions show trampolines set into the ground along a walkway, and a play area with a climbing wall. The children's play area is also one of the places Prestige specifies for CCTV coverage.
An outdoor gym and a jogging and walking track take care of everyday exercise in the open air. The streets add to it: Prestige specifies the typical 12 m internal road with a 1.5 m pathway on each side, set behind a planting strip, so walkers have their own lane around the layout. Prestige also describes a joggers' park and pedestrian pathways among the amenities.
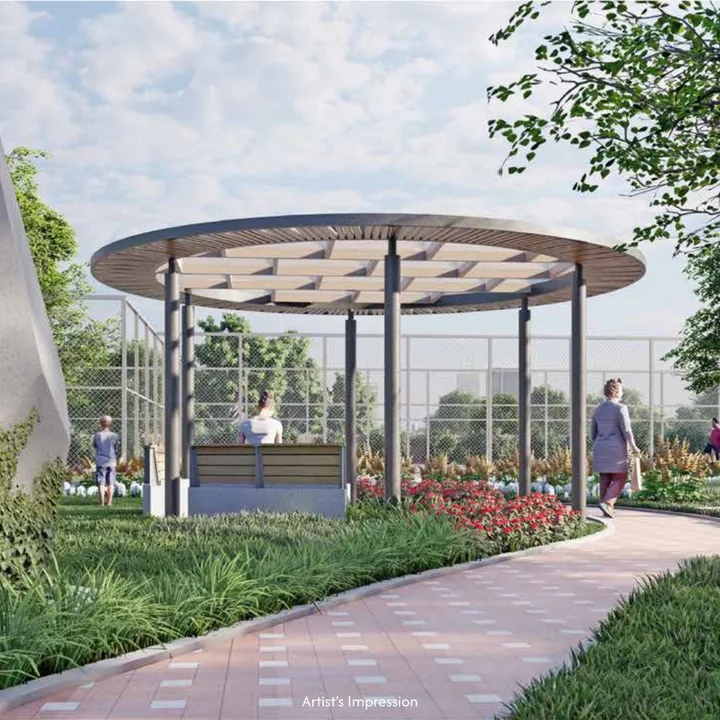
The amphitheatre gives residents a stage for performances, festivals and community events, and the bonfire area, which Prestige also calls a camp fire, is laid out for cooler evenings outdoors. With gazebos, group seating and other seating areas also on the plan, a new neighbourhood has several places to meet. The gallery's gazebo view, an artist's impression, shows a round pergola beside a faceted sculpture.
Outdoor facilities in another Devanahalli plotted development are described at Brigade Savannah.
| Plot option | Area | Price |
|---|---|---|
| Project starting price | Not tied to a specific plot | Rs 2.25 crore onwards |
| Plot 50 x 80 ft (4,003 sq ft), 39 plots | 4,003 sq ft | On request |
| Plot about 52 x 68 ft (3,514 sq ft), 6 plots | 3,514 sq ft | On request |
| Plot 40 x 60 ft (2,403 sq ft), 46 plots | 2,403 sq ft | On request |
| Plot 30 x 50 ft (1,499 sq ft), 63 plots | 1,499 sq ft | On request |
The starting figure is a project-wide price recorded in September 2026. Prices for individual plots have not been published. Ask for a current, itemised cost sheet for the exact plot; taxes and other charges may be additional.
Prestige's starting price for a plot at Prestige Crystal Lawns is ₹2.25 Cr onwards, as listed on 27 September 2026. For that you get a residential plot in a registered layout on IVC Road in Singarahalli, Devanahalli, where water, sewer and power services are brought to every plot and you design and build your own home. Prestige publishes no per-sq-ft rate, no price for each plot size and no indication of which plot the starting figure refers to, so the number that decides your budget is the one on the cost sheet of your chosen plot.
"Onwards" marks where prices start; it is not a price list. Prestige has not said which size or which plot the ₹2.25 Cr figure belongs to, so it should not be read as the cost of any particular size, and dividing it by a plot's area produces a rate that means nothing. The range of plots shows why the exact plot matters.
With the regular sizes running from 1,499 to 4,003 sq ft, and odd-shaped plots differing one from the next, the cost sheet for the exact plot is the only figure worth budgeting on.
Anyone searching for a launch price will not find one published. Prestige's figure on 27 September 2026 was ₹2.25 Cr onwards, and that is where any quote begins.
The price is for land in a serviced layout, and Prestige specifies what reaches every plot:
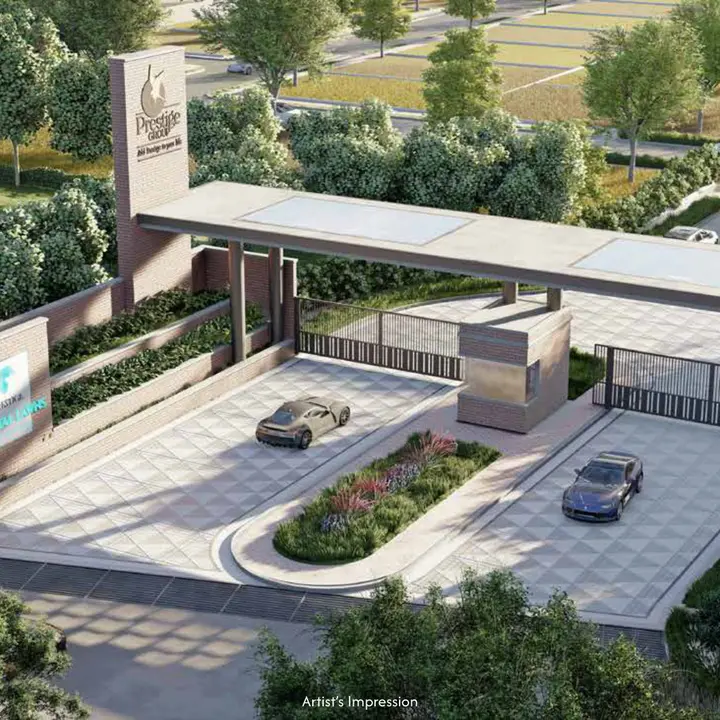
Around the plot, the layout has a 30 m wide entrance road, internal roads of 12 m whose 7 m asphalt carriageways are flanked by planting strips and pathways, six parks and open spaces, a central amenity zone with courts and children's play areas, sewage and water treatment plants, and a main gate with RFID boom barriers and round-the-clock security. Whether any development or infrastructure charge is billed apart from the plot price has not been published, so ask for a cost sheet that itemises every line.
Karnataka levies stamp duty, cess, surcharge and a registration fee on the value written into the sale deed.
In round terms, a plot registered at ₹2.25 Cr needs about ₹17 lakh more for these levies. The registration fee was doubled from 1% to 2% with effect from 31 August 2025, so older rules of thumb built on 1% understate the total. For a plot with a higher cost sheet, apply the same percentages to its own sale-deed value.
For a plot purchase off Doddaballapur Road instead, compare the starting-price and cost-sheet notes for Prestige Marigold Phase 2.
Prestige Crystal Lawns gives a plot buyer plenty to like. It is a registered Prestige layout of 235 plots on IVC Road, with a genuine spread of large plots, services brought to each plot and 31 March 2027 set as its completion date. Some questions stay open, and they are the kind that matter more when you buy land than when you buy a flat: building rules, water and the club.
Prestige Crystal Lawns holds a Karnataka RERA registration dated 30 September 2025, with 31 March 2027 as its proposed completion date. The Bengaluru International Airport Area Planning Authority (BIAAPA) approved its layout plan on 13 August 2025, and conversion of the land to residential use is complete. At 30 June 2026 the layout held approved no-objections covering power (BESCOM), pollution control (the Karnataka State Pollution Control Board) and water supply and sewerage. Neither the project nor its land had any litigation declared against it at that date, and its approvals had not been modified.
Prestige's listed parent company, Prestige Estates Projects Limited, is the promoter in its own name, not a special-purpose company formed for one project. The company answerable under the registration is therefore the one whose results and ratings are public, which is real comfort for a buyer paying in stages.
Owners design and build their own homes, but the building rules that will govern them, covering floors, height, setbacks and coverage, have not been published. A no-objection certificate from the Airport Authority of India is required for the layout, and as at 30 June 2026 it had not been applied for. Ask how building heights on the plots are to be cleared.
Borewells are the registered water source. Devanahalli taluk has no piped Cauvery supply; it depends on borewells and tankers, and its groundwater is classed as over-exploited. The layout adds a water treatment plant, reuse of treated water for flushing and landscaping, and recharge pits for rainwater. Even so, ask how much water the borewells give, what the plan is for the dry months, and how supply will keep pace as more homes are built.
The clubhouse is Prestige's property and is not among the facilities plot owners share. Joining is voluntary and open to outsiders as well as owners, and every fee, whether for membership, subscription or use, is fixed by the club management and charged in addition to the plot. If the club weighs in your decision, get its terms and fees in writing before you book.
Prestige Crystal Lawns is a Prestige Group layout, and Prestige Group is the brand name of Prestige Estates Projects Limited, a company headquartered in Bengaluru and listed on the NSE and the BSE. That company is also the layout's registered promoter, so the business whose results and ratings are public is the one that answers for these 235 plots on IVC Road.
Prestige Crystal Lawns received its Karnataka RERA registration on 30 September 2025, and the promoter on it is the listed parent, Prestige Estates Projects Limited, directly, not a company created only for this layout. That works in the buyer's favour. When a layout is registered through a project company, the buyer's counterparty is that company; here it is the parent, with its audited accounts, its public ratings and its obligations as a listed business.
Its proposed completion date under the registration is 31 March 2027. Prestige is delivering the project as a plotted development: it forms the plots, roads, parks and services, and the house on each plot is the owner's to build.
Prestige Estates Projects Limited was founded in Bengaluru in 1986 by three brothers, who took their family's retail business into real estate development. Its head office is still in the city, at Prestige Falcon Towers on Brunton Road, and since 2010 its shares have traded on the NSE, under the symbol PRESTIGE, and on the BSE, under the code 533274.
Four decades on, the business reaches well beyond housing, and Prestige now reports its work in five segments.
Its residential projects run in Bengaluru and in other cities that include Hyderabad, Chennai and Mumbai, and plotted layouts sit alongside apartments and villas as one of the formats it builds. The spread also means housing is not the company's only source of income, since offices, malls and hotels earn alongside it.
At 30 June 2026, Prestige's completed portfolio stood at 319 projects and 216 million sq ft across all segments. Of that, 165 projects and 145 million sq ft were residential, and 48 more residential projects, adding up to 117 million sq ft, were being built.
For a buyer in a layout due for completion on 31 March 2027, the ongoing figure is the one to note, because it is the residential work Prestige is carrying at the same time as this project. Group totals say a great deal about capacity and nothing about a single site, so ask for the progress of your own layout rather than relying on the company's numbers.
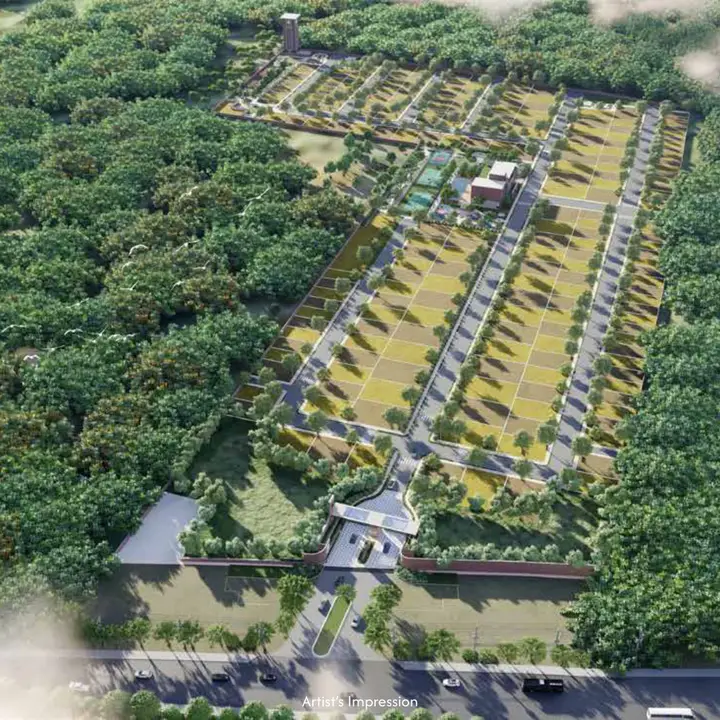
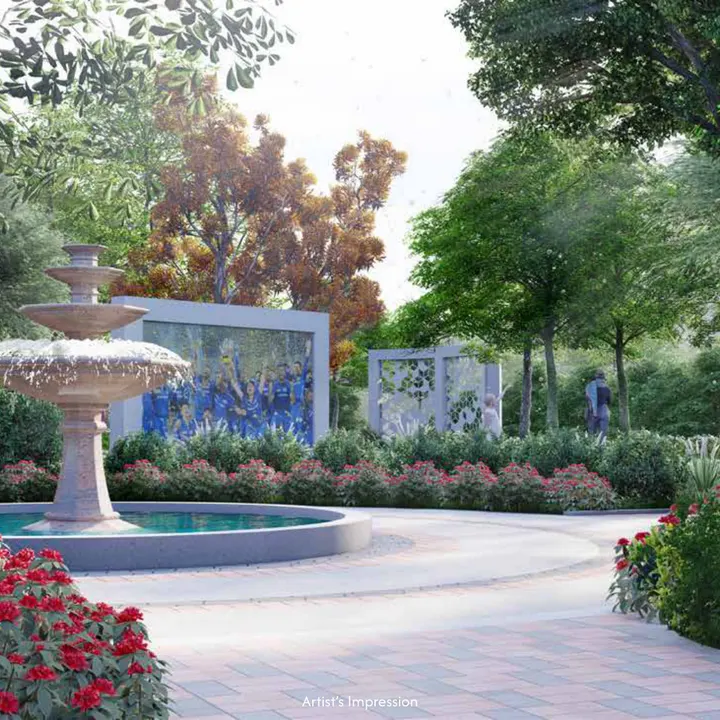
Developer renders and marketing imagery. Renders show intent, not a finished building.

The questions buyers ask most often about Prestige Crystal Lawns.
Prestige Crystal Lawns is a Prestige Group plotted layout with 235 residential plots over 24.33 acres. It fronts IVC Road at Singarahalli, in the Devanahalli taluk of North Bengaluru, and buyers own the land and design their own houses. The layout has six parks, two civic-amenity sites and 12 m roads lined with pathways, and its plan places courts and a clubhouse at the centre. Completion is registered for 31 March 2027.
Yes. Karnataka RERA registered the project on 30 September 2025 under PRM/KA/RERA/1250/303/PR/300925/008132. The promoter named on the certificate is Prestige Estates Projects Limited itself, the stock-market-listed parent rather than a project subsidiary. Its layout plan was approved on 13 August 2025 by BIAAPA, the Bengaluru International Airport Area Planning Authority. Anyone can look up the registration number on rera.karnataka.gov.in before paying.
Five kinds of plot are registered. There are 39 plots of 50 x 80 ft (4,003 sq ft), 6 of about 52 x 68 ft (3,514 sq ft), 46 of 40 x 60 ft, each 2,403 sq ft, and 63 of 30 x 50 ft (1,499 sq ft), plus 81 odd-shaped plots whose areas differ from plot to plot. Of the regular sizes, 30 x 50 ft has the most plots. Ask for the exact area of any odd-shaped plot you are offered.
Forty-five of the 235 plots are large. Thirty-nine measure 50 x 80 ft, at 4,003 sq ft each, and six measure about 52 x 68 ft, at 3,514 sq ft each. Together they are about a fifth of the plots but about 31% of the registered plot area, and 50 x 80 ft is the biggest regular size in the layout. Ask the sales team which of the large plots are open today.
Prestige lists plots at Prestige Crystal Lawns from ₹2.25 Cr onwards (September 2026). It has not published a per-sq-ft rate or a price for each size, so the figure for a particular plot comes only from its cost sheet. Budget separately for Karnataka's stamp duty, cess, surcharge and 2% registration fee, about 7.6% of the sale value or roughly ₹17 lakh at ₹2.25 Cr, and for club membership, which is charged on top.
The completion date registered with Karnataka RERA is 31 March 2027. Under the registered works schedule, roads, footpaths and drains are due by 31 December 2026 and plantation by 28 February 2027, with other finishing work running to the completion date. Ask for a current progress update from the site before paying any booking amount, and check the date written into your agreement.
The layout stands on IVC Road, on survey numbers 96 to 100 of Singarahalli village, which the registration spells Singrahalli. The village is in Kundana hobli of Devanahalli taluk, Bengaluru Rural district, PIN 562110. Thindlu Circle, where IVC Road starts in the west, is 1.4 km by road, and the road's eastern end at NH-44 (Ballari Road), Daba Gate, is 7.6 km.
Kempegowda International Airport's Terminal 1 is 14.1 km away by road, and Terminal 2 is 14.7 km. The metro line to the airport, Blue Line Phase 2B of Namma Metro, is still being built. Its closest station site, Doddajala, is 7.7 km by road, and services between Hebbal and the airport are not expected before September 2027. Jalahalli, on the Green Line, is the closest station in service, 30.2 km by road.
The clubhouse stays in Prestige's ownership rather than forming part of the layout's common areas. Joining is optional and non-exclusive, anyone may become a member whether or not they own a plot here, and membership, subscription and usage fees are payable on top, at rates the club management sets. Prestige describes the clubhouse with badminton, snooker, table tennis and a party hall; ask for the final facility list and the fees in writing.
The master plan sets a basketball court, a pickleball court and a multipurpose court beside the clubhouse, with children's play areas close by, including a trampoline park, a climbing wall and a sand pit. It also shows an amphitheatre, a bonfire area, gazebos, a meditation pergola, a yoga and reflexology area, an outdoor gym, a jogging track, a pet park, a senior citizens' corner, an orchard garden and Miyawaki planting.
A concrete access strip connects every plot to its 12 m internal road, which is laid as a 7 m asphalt carriageway with a planting strip and a 1.5 m pathway on either side. The water and sewage lines are terminated within each plot, and feeder pillars fed by underground cables from the transformer yards take the power supply provision up to each plot. Fibre conduits are laid underground too, and the streetlights are LED and partly solar-powered.
Sale agreements had been executed for 190 of the 235 plots by 30 June 2026, about 81%. The count was 53 at the end of December 2025 and 148 at the end of March 2026. A plot that has been booked but whose agreement is still pending is not in the count, and the figure is a dated snapshot rather than a list of open plots, so ask which plots and sizes can still be booked today.
Borewells are the registered water source. Water will be treated in a plant with an underground sump and stored in a central overhead tank, while recycled water from the sewage treatment plant is piped back for flushing and landscape irrigation, and recharge pits catch rainwater. Before buying, ask what the plan is for the dry season and for the years when most plots have homes on them.
Prestige Estates Projects Limited, the company behind the Prestige Group brand, develops the layout and is also its registered promoter. The company started out in Bengaluru in 1986, and its shares have traded on both the NSE and the BSE since 2010. As at 30 June 2026 it counted 319 completed projects and 216 million sq ft of completed space. Its developer grading from CRISIL is DA1+, and ICRA rates it A+.
Compare other Prestige Group developments covered on this site.
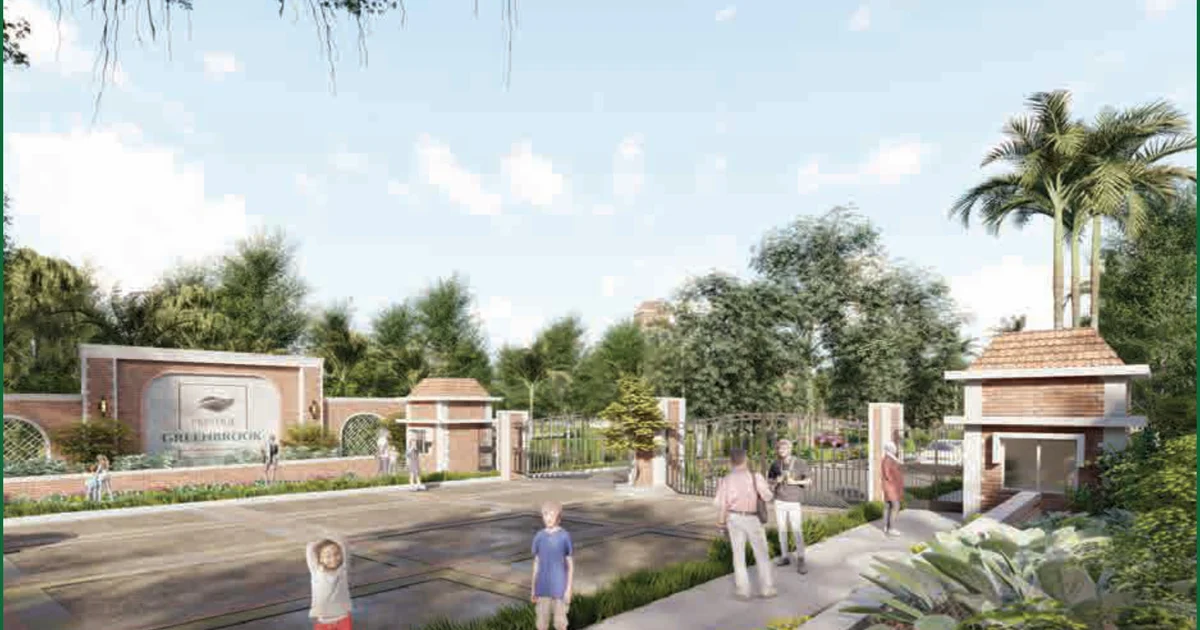
324 residential plots across 33.3 acres in IVC Road, Devanahalli.
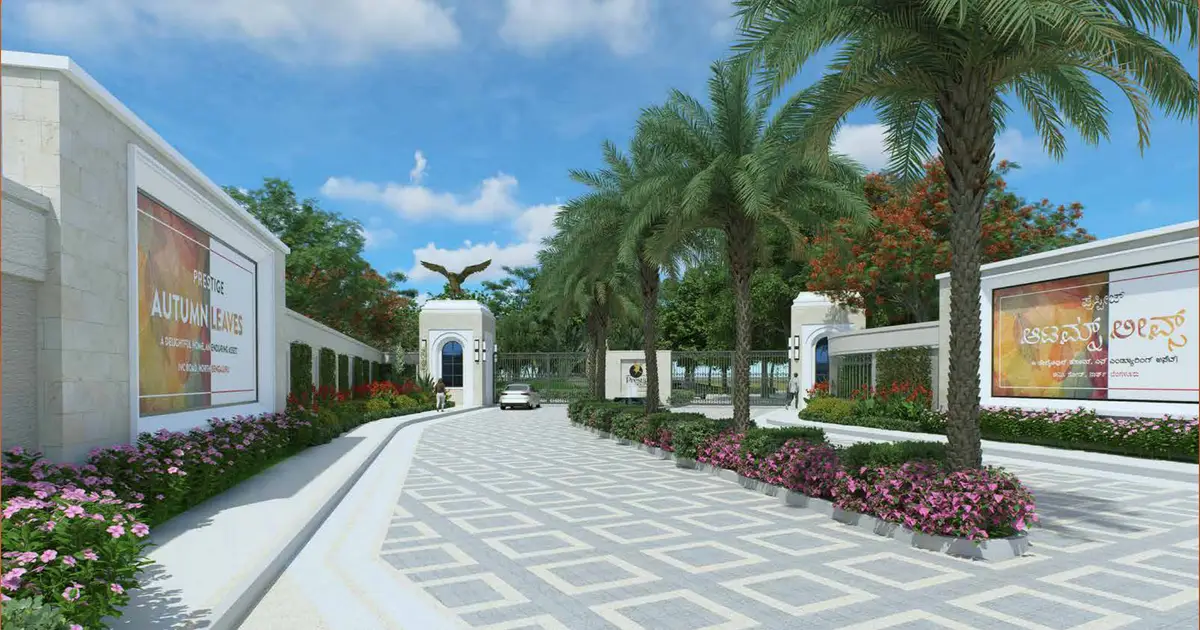
240 residential plots across 27.28 acres in Hegganahalli, Devanahalli.

716 residential plots across 55.14 acres in Bettenahalli, North Bengaluru.