3 Bed Premia (3 BHK)
1,732–2,021 sq ft
Prestige Eaton Park is a Prestige Group project of 366 three- and four-bedroom apartments in four towers on 7.66 acres inside The Prestige City, Sarjapur Road, East Bengaluru, registered with Karnataka RERA and due for completion on 30 June 2030.
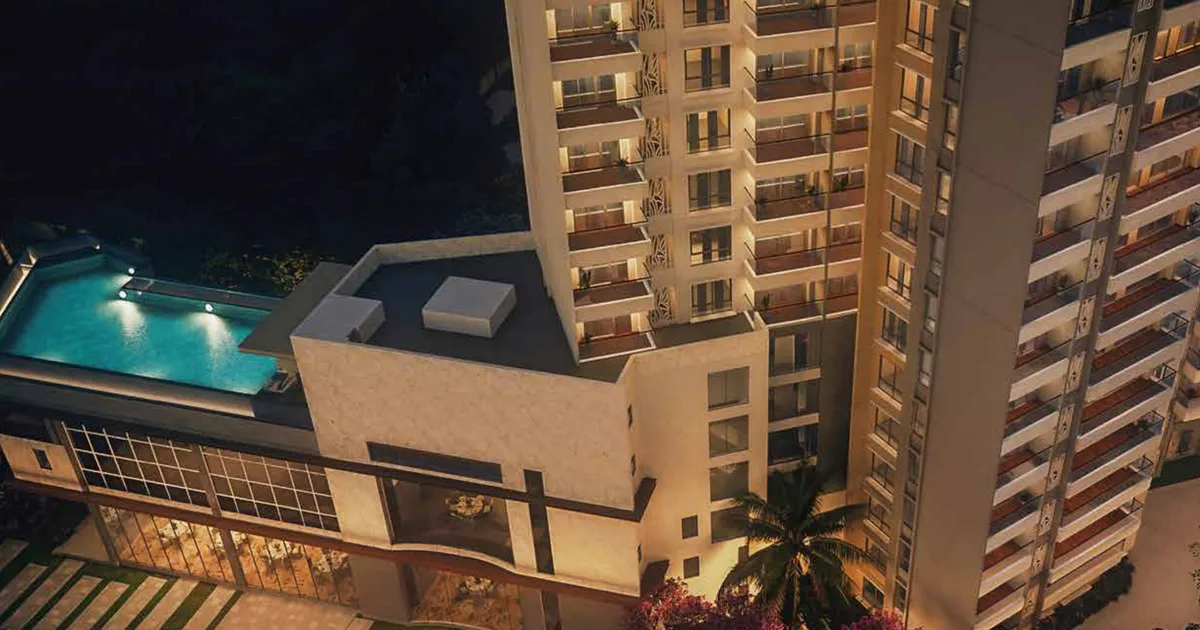
Prestige Eaton Park is a Prestige Group apartment project of 366 three- and four-bedroom homes in four towers on 7.66 acres, inside The Prestige City on Sarjapur Road, East Bengaluru. The homes run from 1,903 to 2,786 sq ft of sale area on typical floors and sit three to a floor, every 4 BHK includes a home office and a powder room, and the registered completion date is 30 June 2030. The official, registered name is Eaton Park @ The Prestige City, and Prestige also markets the project as Eaton Park at The Prestige City, Sarjapur.
Every home at Prestige Eaton Park has at least three bedrooms and three bathrooms, and the plans make real room for working from home. The 3 Bed Premia, with 126 homes, is the three-bedroom, three-bathroom plan at 1,903 to 2,021 sq ft on typical floors. The 4 Bed Supreme, with 235 homes the largest group, adds a fourth bedroom and bathroom, a powder room and a separate home office in 2,492 to 2,786 sq ft. The 3 Bed Ultima is the rarest: five homes, each a three-bedroom plan with a powder room and a home office, measuring 2,086 to 2,233 sq ft.
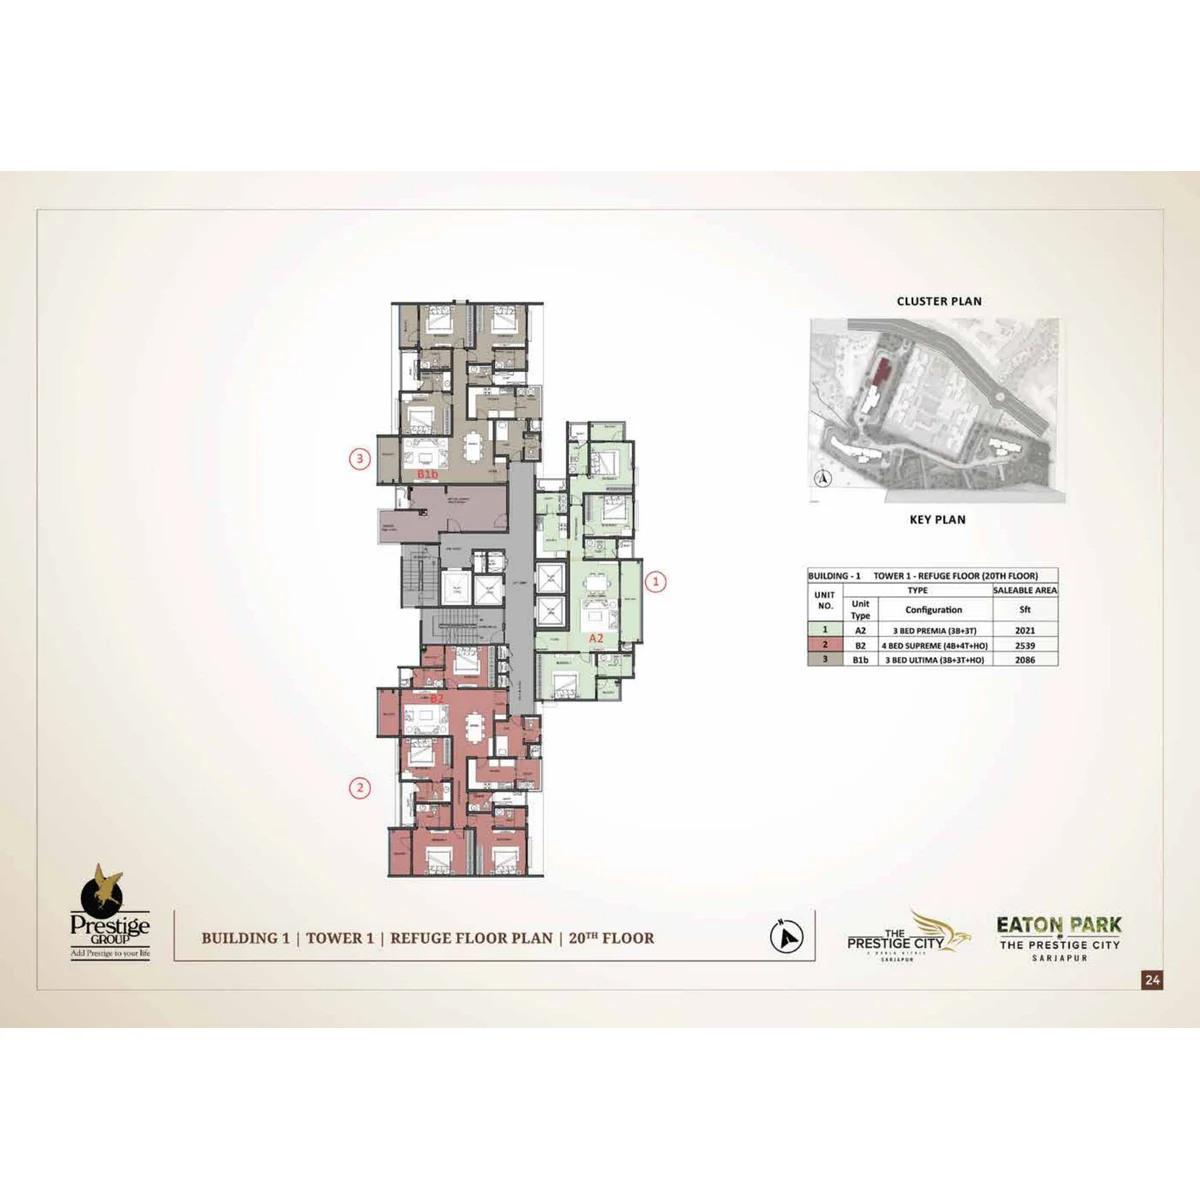
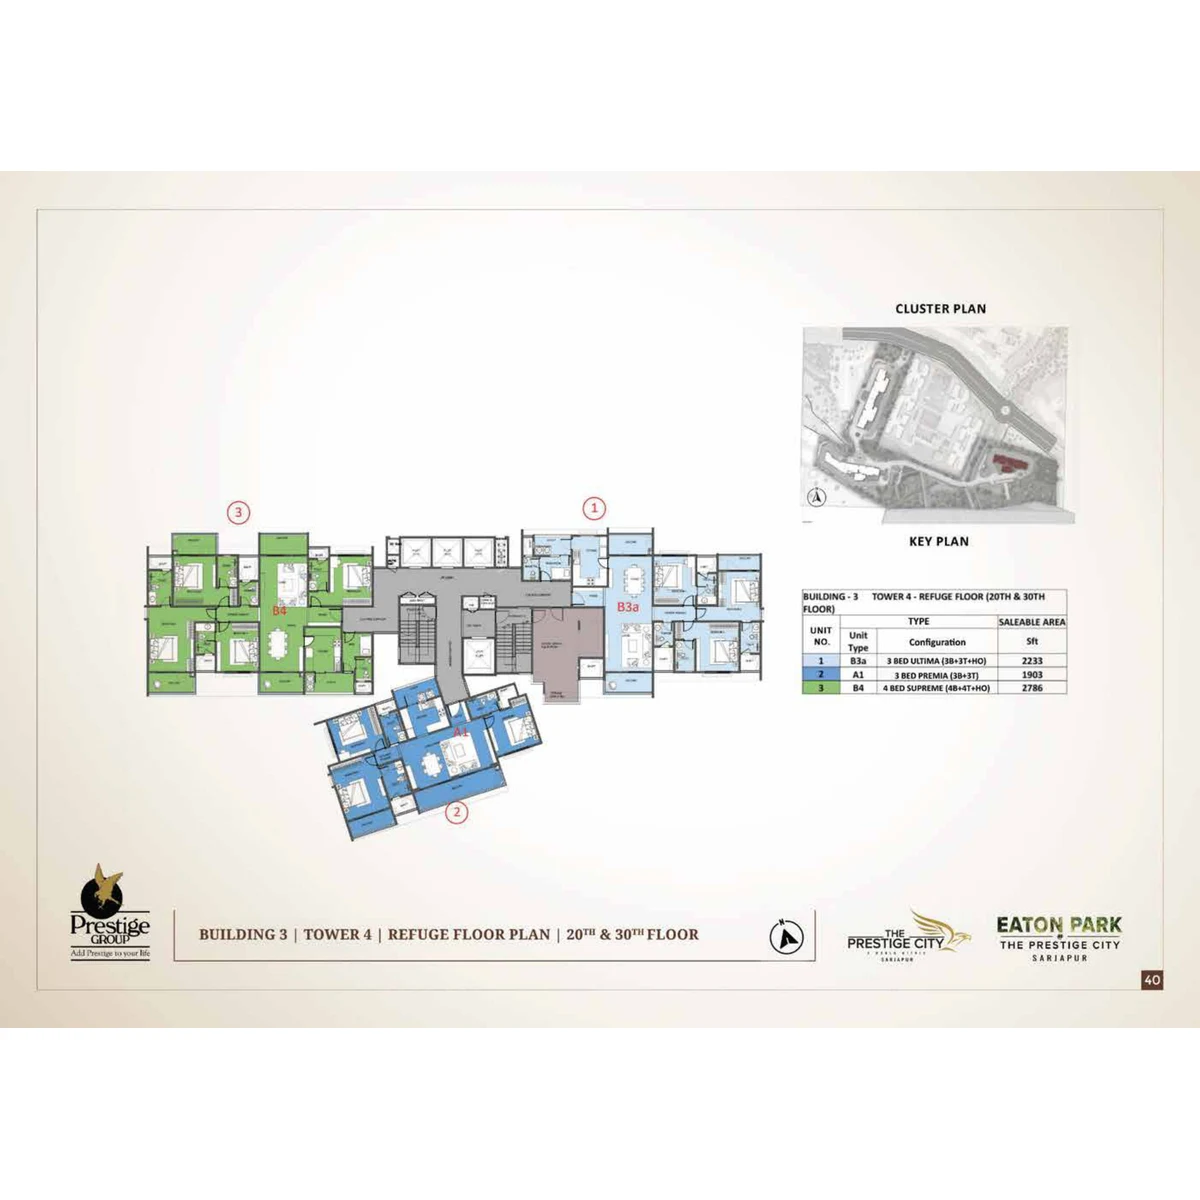
Typical floors carry three homes. The lowest floors carry fewer, and Tower 3 has two homes a floor from the 2nd to the 5th floor. The 20th floor of every tower, and the 30th floor of Tower 4, is a refuge floor, and that is where the five 3 Bed Ultima homes sit, each in place of one 4 BHK. Prestige plans every residence to be Vaastu-compliant and naturally ventilated, with no shared walls between homes. Prestige plans a double-height entrance lobby, and its specification runs to marble or granite lift cladding and vitrified tiles in the upper-floor lobbies.
The site measures 31,008 sq m, or 7.66 acres, and its buildings cover 3,100 sq m of it, about a tenth. That leaves about 90% of the land open for gardens, the pool, the courts and the walking paths. At 366 homes the project works out to about 48 homes an acre, and the built-up area across all floors comes to about 11.9 lakh sq ft. A 26 m-wide road meets the northern edge of the site, and a lake borders it to the south.
Prestige Eaton Park is part of The Prestige City, Prestige Group's integrated township on Sarjapur Road: a master-planned township with high-rise apartments, villas, villa plots and a Forum mall planned beside it. The mall was under construction as at 27 September 2026, about 1.5 km by road from Eaton Park.
For another Prestige apartment development on Sarjapur Road, compare the project overview for Prestige Garden Breeze.
Project facts from the source records. Check current availability and pricing with the developer.
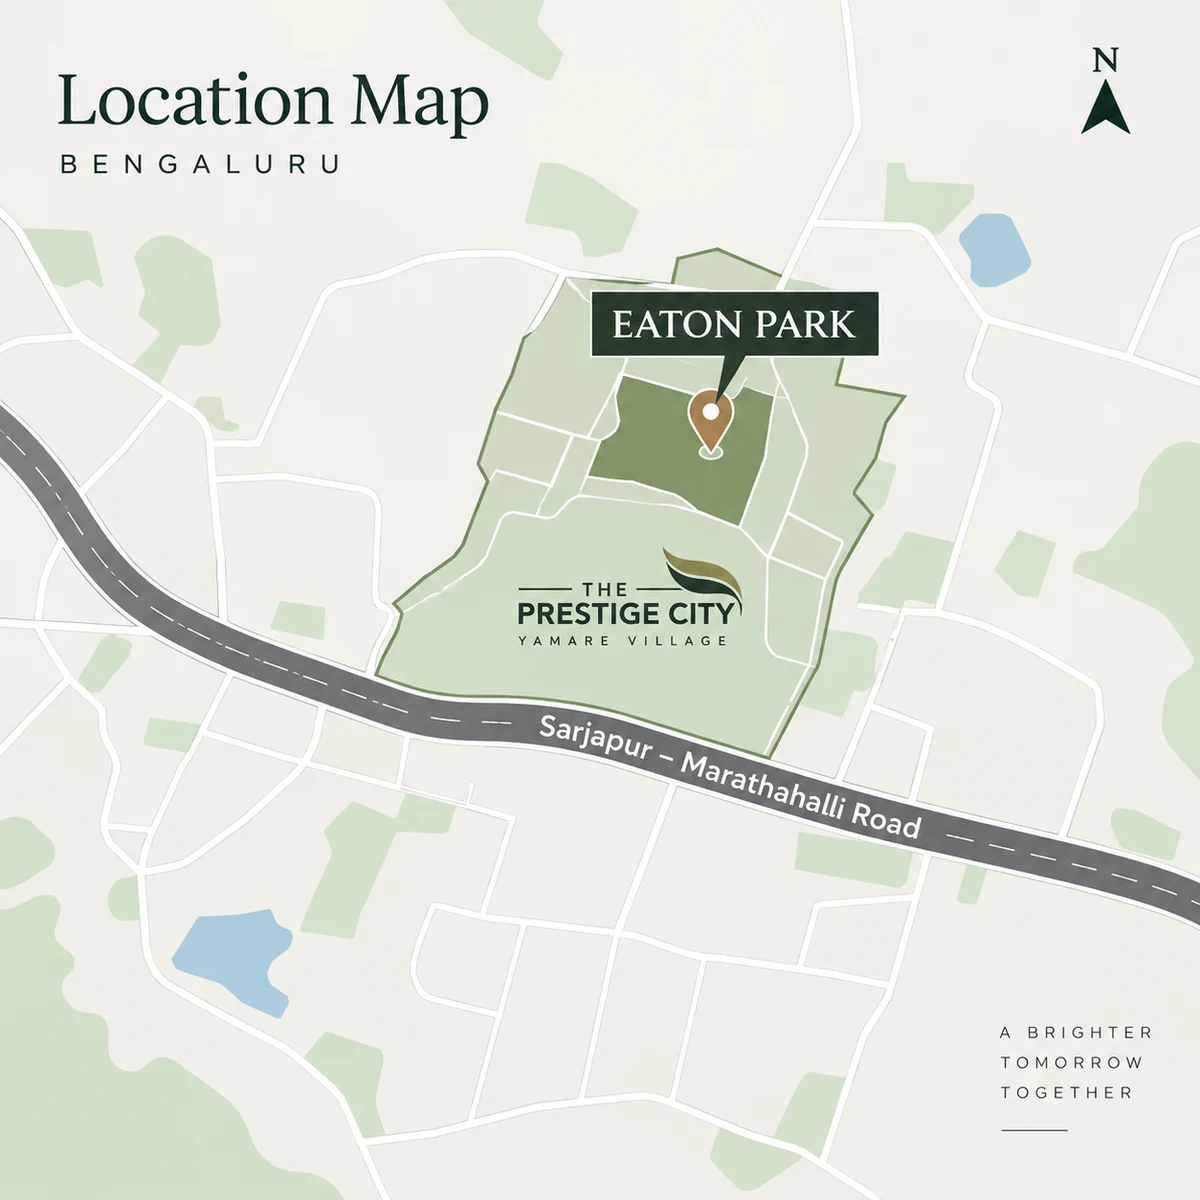
Prestige Eaton Park is 366 three- and four-bedroom homes of 1,903 to 2,786 sq ft (sale area, typical floors), three to a floor, with a home office in every 4 BHK and completion registered for 30 June 2030. The Prestige Eaton Park location is a 7.66-acre site in East Bengaluru, inside The Prestige City, about 1.2 km by road off Sarjapur Road (SH-35), between Dommasandra and Sarjapura town, with a lake along its southern edge.
The land lies in Sompura and Valagere Kalahalli villages of Sarjapur hobli, Anekal taluk, under the Yamare Gram Panchayat. Within the township, the site sits on Eternity Drive, an internal road of The Prestige City.
Prestige's own address for the project calls the main road the Sarjapur - Marathahalli Road, which is the same road as Sarjapur Road (SH-35). For a site visit, navigate to the coordinates above: The Prestige City covers a large area, and a search for the township alone may not bring you to this enclave.
Eaton Park is not on Sarjapur Road itself. It sits about 1.2 km by road inside The Prestige City, Prestige Group's integrated township on Sarjapur Road, so the homes are set back from the main road. A lake borders the site to the south, and its northern boundary includes a 26 m-wide road.
The township is master-planned, with high-rise apartments, villas and villa plots, and a Forum mall was under construction beside it as at 27 September 2026, about 1.5 km by road from Eaton Park. Two other current launches with 2 and 3 BHK homes, Prestige Garden Breeze and Prestige Fernvale, are neighbours in the same township.
Sarjapur Road (SH-35), the main road here, runs north-west from Sarjapura through Dommasandra towards Varthur. From the site, by road:
Distance is only half of a commute on Sarjapur Road; the hour you travel is the other half. Drive your own route at the time you would make it before you decide.
The nearest station by road is Hopefarm Channasandra on the Purple Line, and the nearest on the Yellow Line is Infosys Foundation Konappana Agrahara. The Purple Line's eastern end at Whitefield (Kadugodi) has been operating since 26 March 2023, and the Yellow Line since August 2025.
A metro line from Sarjapur to Hebbal was approved by the Karnataka Cabinet on 6 December 2024 and, as at 27 September 2026, awaits Union Cabinet approval; no station is open or under construction. For now, the metro from here is a drive-and-ride trip, and Carmelaram, about 9.4 km by road, is the nearest railway station.
Within The Prestige City, the separate apartment enclave at the township's north-western corner is Prestige Fernvale; its location page explains the approach from the West Gate.
For a second apartment location in the Sompura area, compare the access notes for Casagrand Sunside.
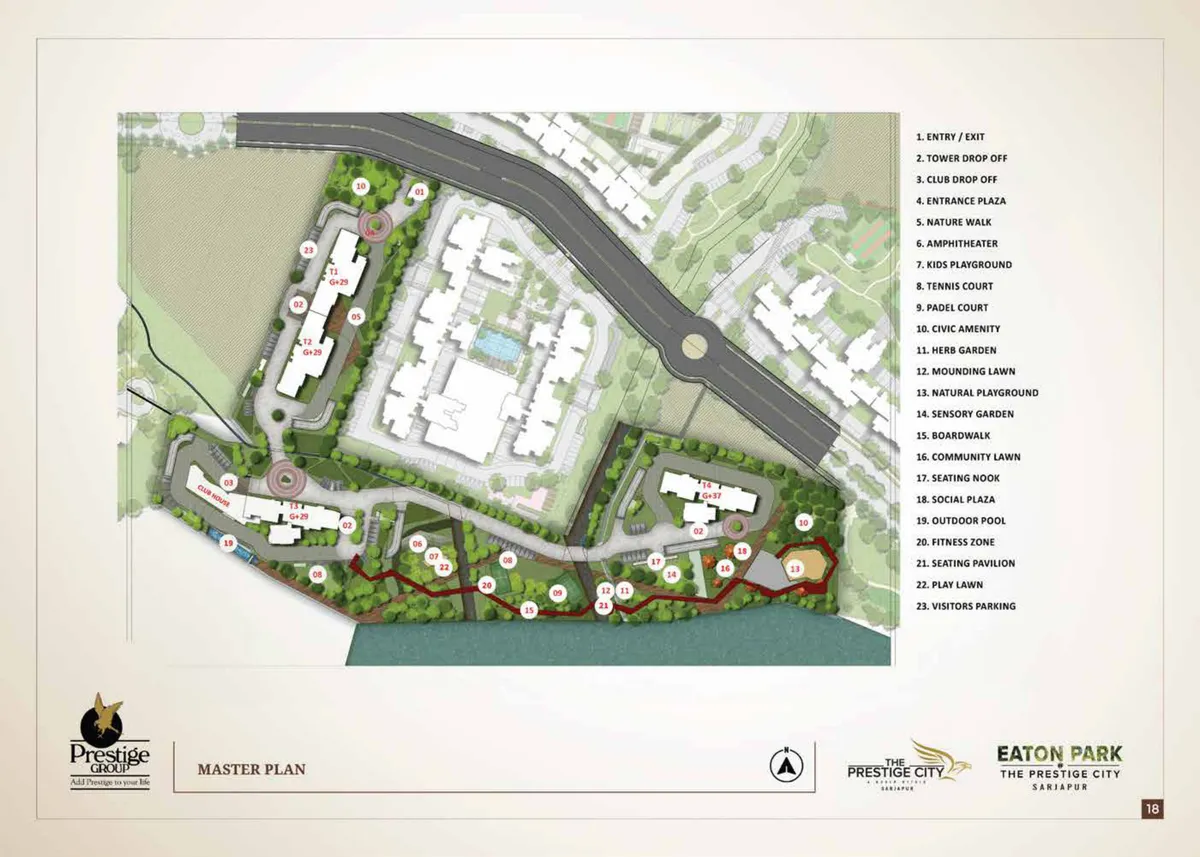
The Prestige Eaton Park master plan sets 366 three- and four-bedroom homes of 1,903 to 2,786 sq ft (sale area, typical floors) in four towers on 7.66 acres inside The Prestige City, three homes to a floor, with a home office in every 4 BHK. Buildings cover about a tenth of the land and about 90% of it stays open, on a site bordered by a lake to the south. Completion is registered for 30 June 2030.
Two figures belong together: buildings cover about a tenth of the land, and the plan works out to about 48 homes an acre. Eaton Park keeps its ground open by building tall, not by building few homes, so what the acreage buys is room for gardens, courts and walks around the towers. The sanctioned floor area ratio, 2.748, sets how much floor area may be built for each square foot of land.
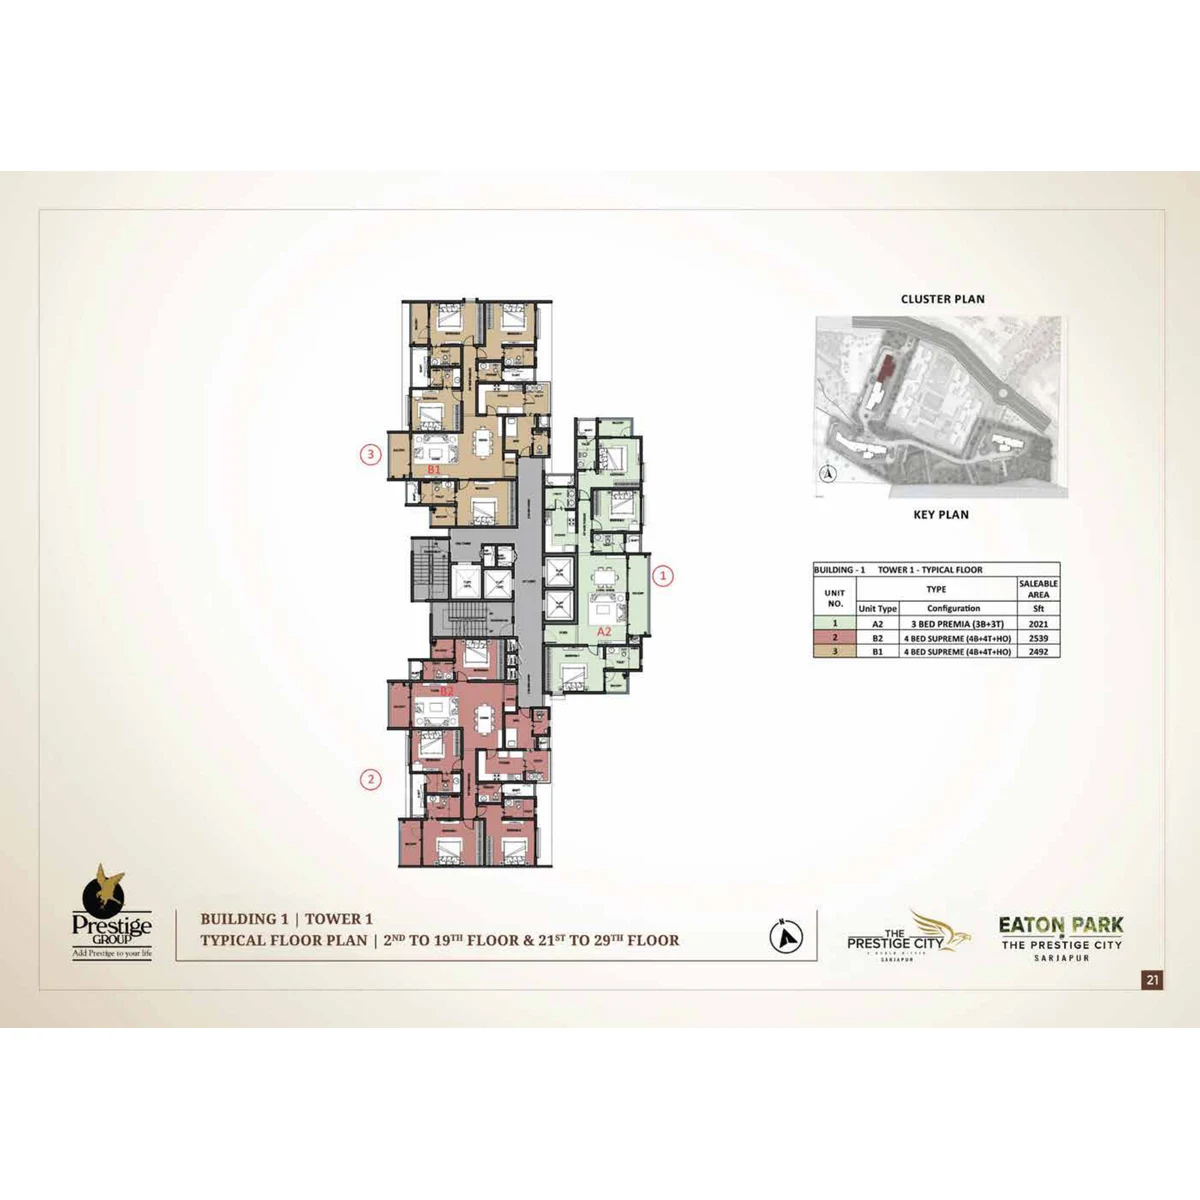
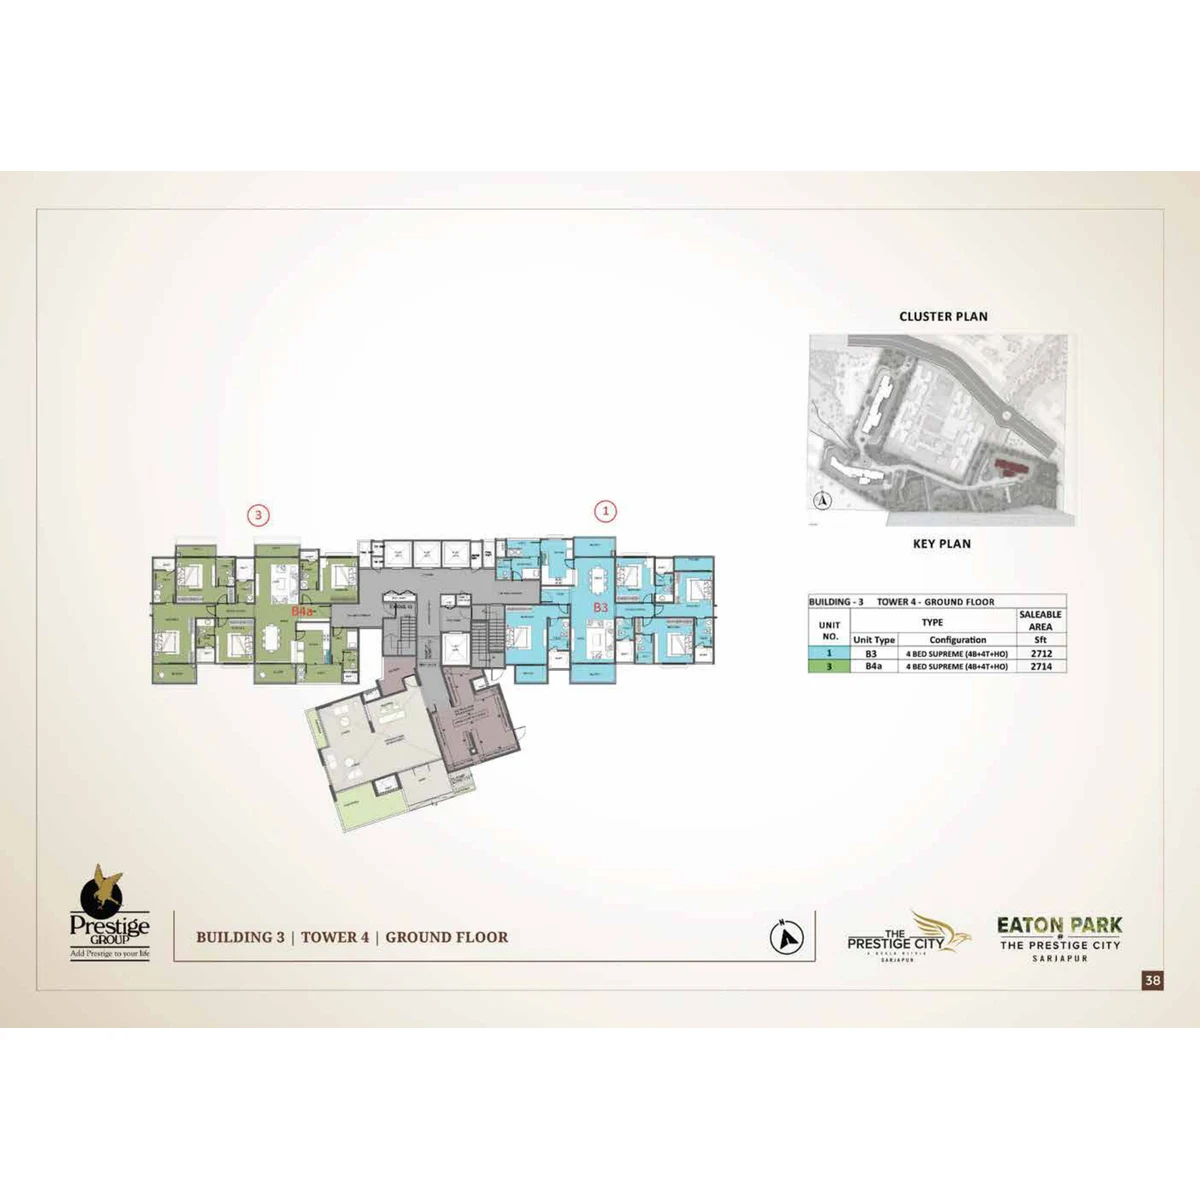
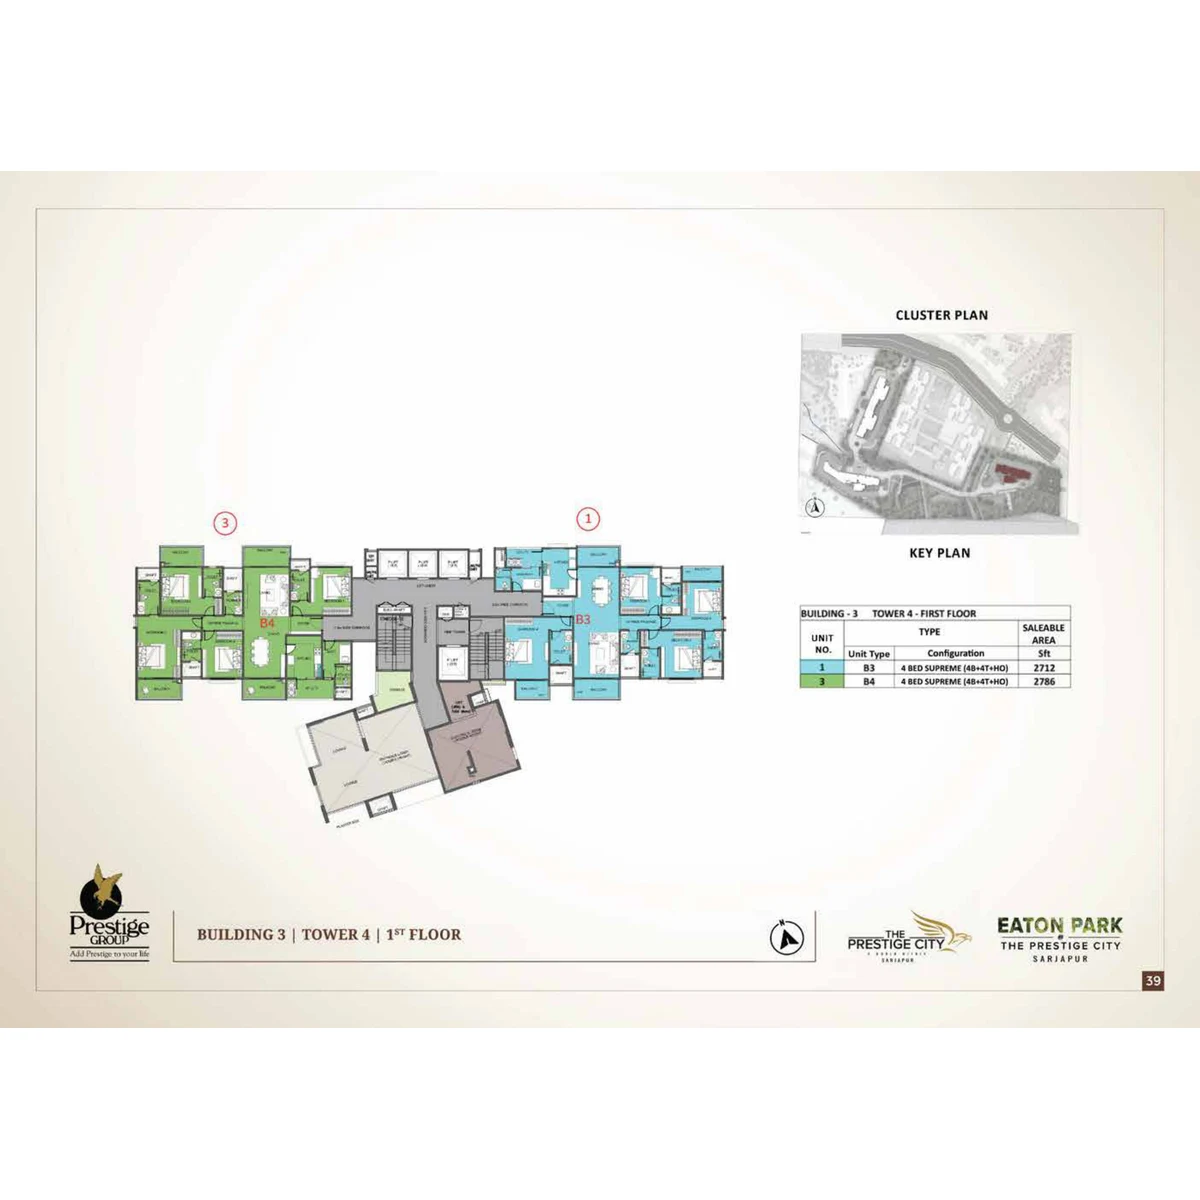
Tower 4 is the tallest, at about 116 m over three basement levels, and it holds 112 of the 366 homes. Typical floors carry three homes; the lowest floors carry fewer, and Tower 3 has two homes a floor from the 2nd to the 5th floor. Prestige plans the homes with no shared walls between them.
The 20th floor of every tower, and the 30th floor of Tower 4, is a refuge floor. On each one, a 3 Bed Ultima, a three-bedroom home with a powder room and a home office, takes the place of one 4 BHK in the stack, which is why there are five of them.
Every tower mixes 3 and 4 BHK homes, and the 4 BHK is the larger share in each, so choosing a tower is about height, floor and facing more than the type of home.
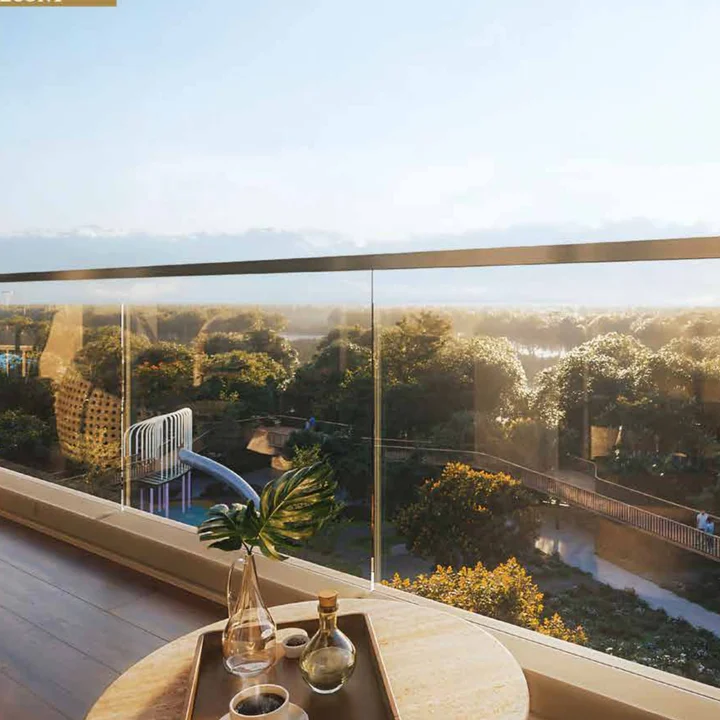
A lake borders the site to the south, and Prestige draws the plan around it.
A lake on the plan is not a view from every home. Which homes look over the water depends on the tower, floor and facing, so check the plan for the exact home you are offered.
Arrival. Entry and exit, a tower drop-off, a club drop-off, an entrance plaza and visitors' parking.
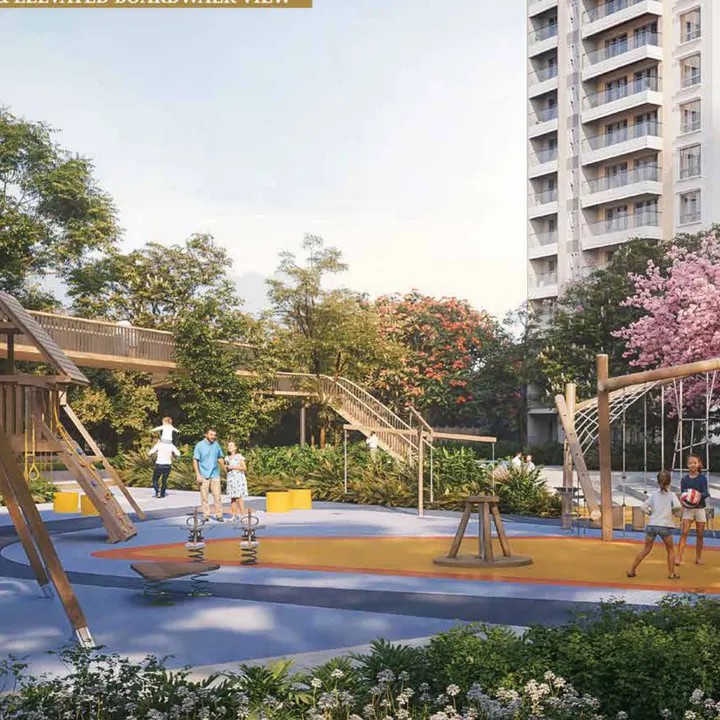
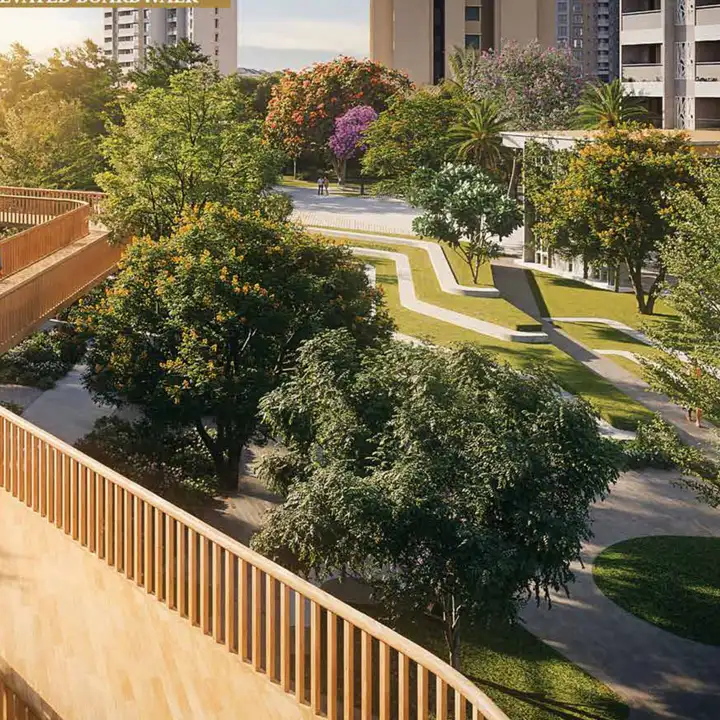
Walks and gardens. A nature walk, a boardwalk, a sensory garden, a herb garden, a mounding lawn and a community lawn.
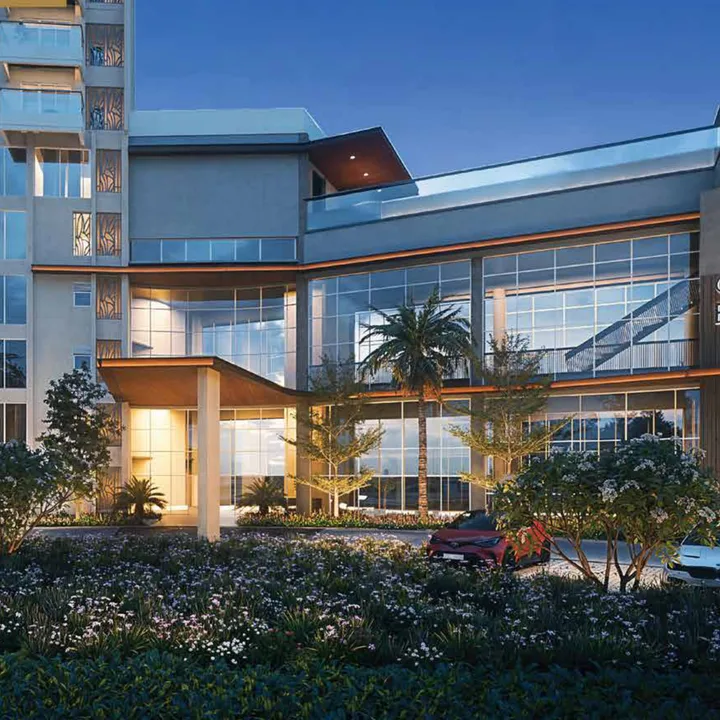
Prestige describes the clubhouse as a lakeside club in a neoclassical idiom, built on "symmetry, proportion and understated grandeur". It sits beside Tower 3, with its own club drop-off. A luxury spa and salon is among the features Prestige highlights, and the registered amenities include a clubhouse, a community hall, an indoor sports facility and a gym. No clubhouse size has been published, so ask to see its layout before you book.
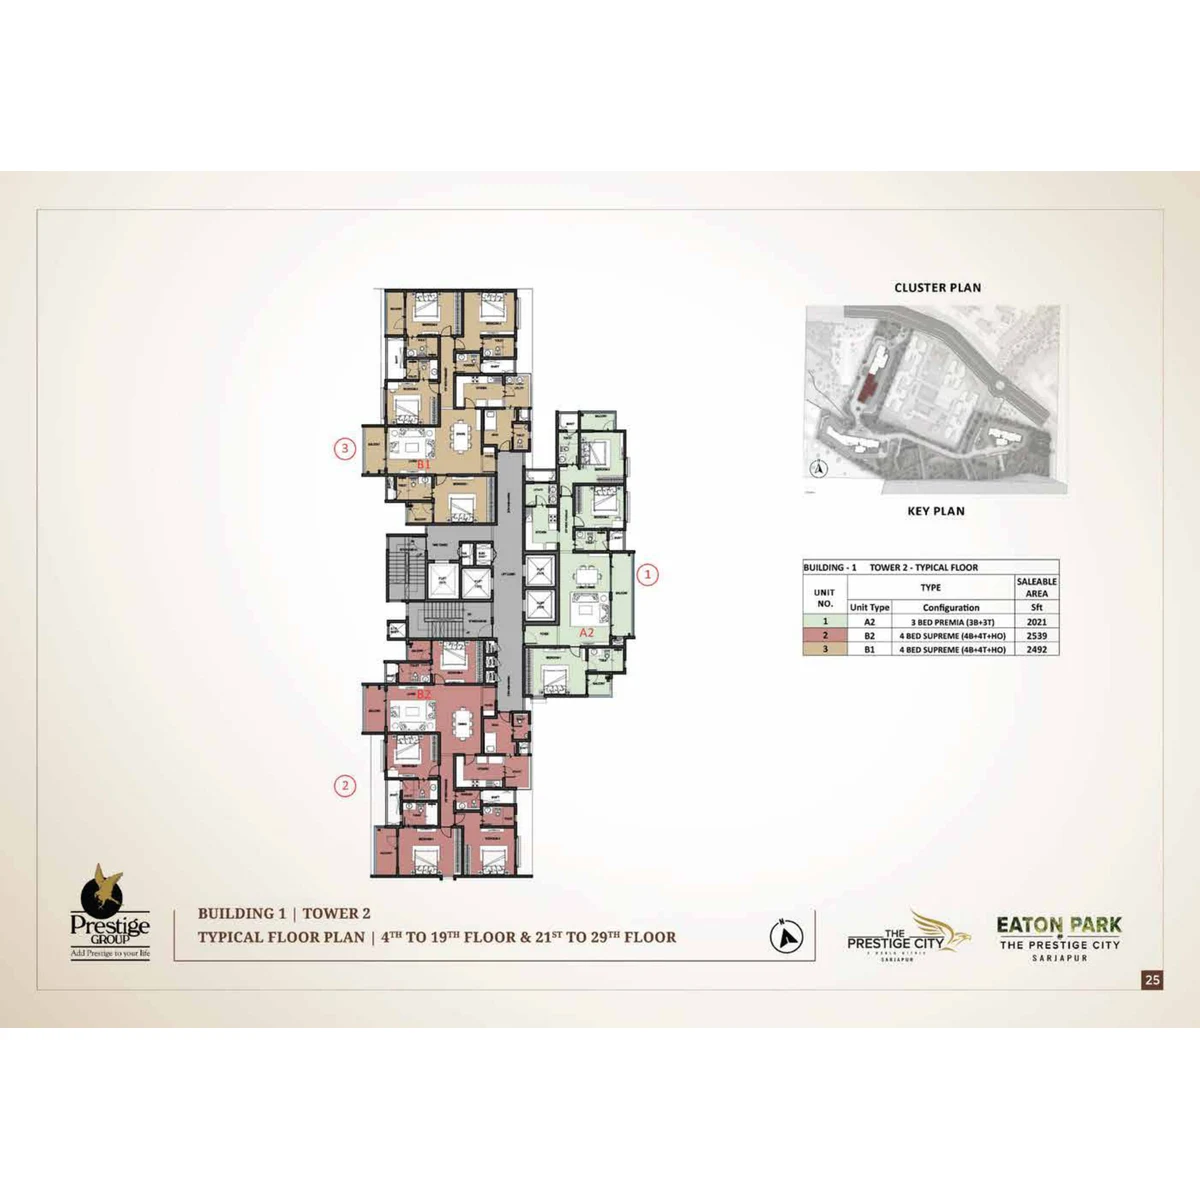
The Prestige Eaton Park floor plans cover 366 homes of three types, three to a floor on typical floors: 3 BHK homes of 1,903 to 2,021 sq ft and 4 BHK homes of 2,492 to 2,786 sq ft (sale area, typical floors), plus five home-office 3 BHKs on the refuge floors. Every 4 BHK has a home office and a powder room. Completion is registered for 30 June 2030.
The 3 BHK and 4 BHK ranges are for typical floors; with the lower-floor variants, the full spread is 1,732 to 2,786 sq ft. 3 Bed Premia, 4 Bed Supreme and 3 Bed Ultima are Prestige's names for the types. The registration counts the homes as 126 and 240, with the five home-office 3 BHKs filed under the four-bedroom line.
The sale area is Prestige's figure, the super built-up area that prices are quoted on: the home with its walls and balconies, plus a share of the lobbies, lifts and other common areas. The carpet area is the registered figure, the usable floor inside the home's walls, and the area an agreement for sale must state. Each plate also has a balcony and utility area, and a total usable area of carpet plus balcony and utility.
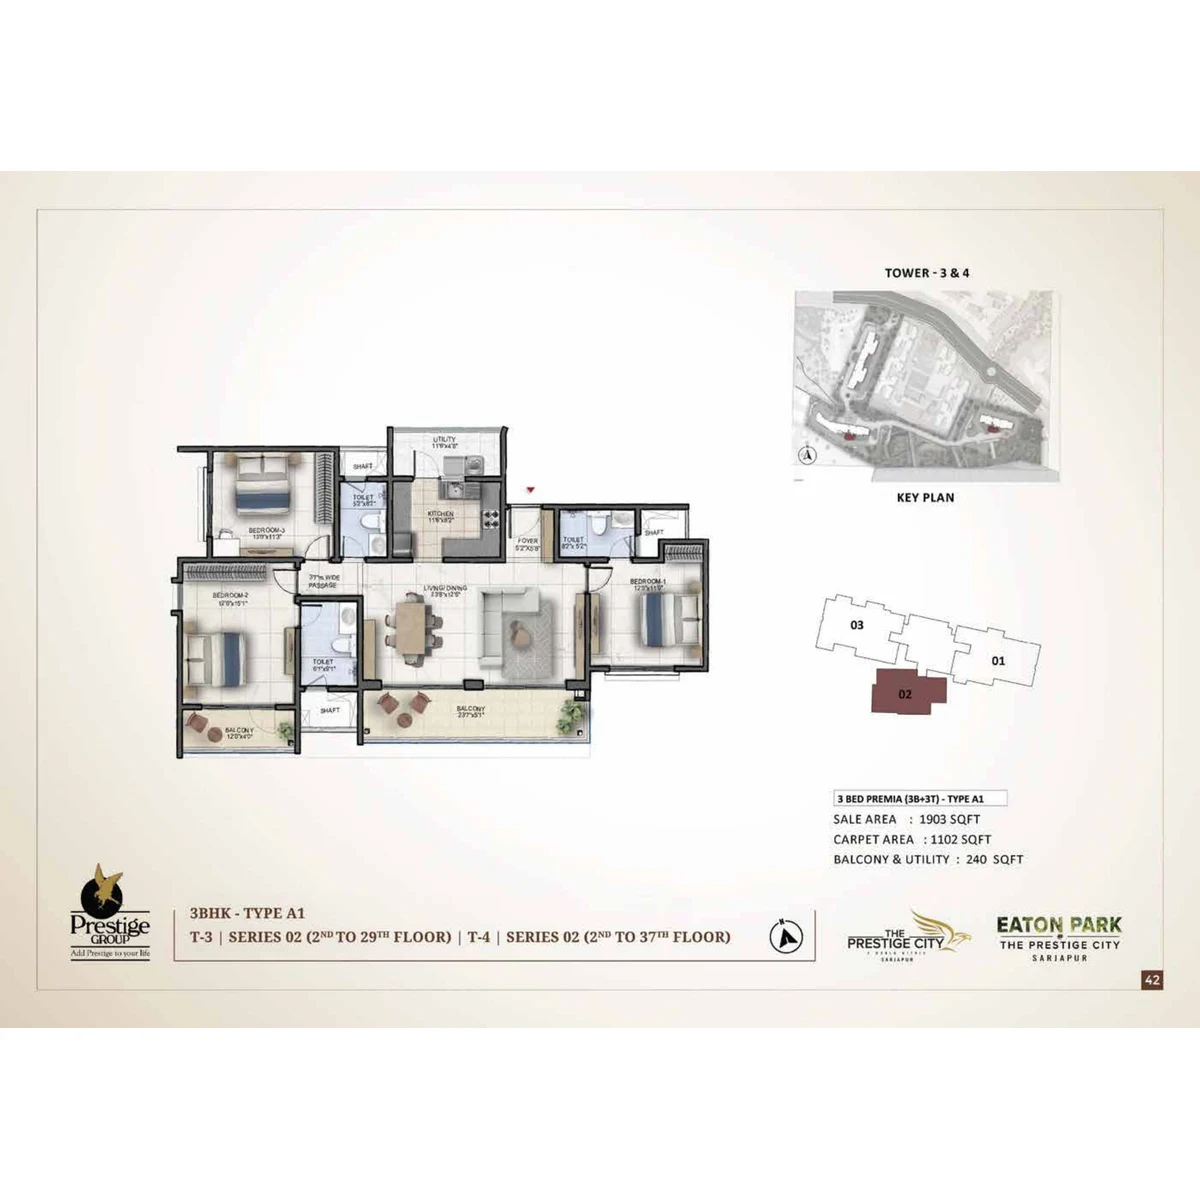
Across the plates, carpet works out to 58% to 64% of the sale area. Take A1, the most common 3 BHK plate: 1,903 sq ft of sale area, 1,102 sq ft of carpet and 240 sq ft of balcony and utility, for 1,342 sq ft of total usable area. Compare projects on carpet area, and get the carpet area of the exact home in writing.
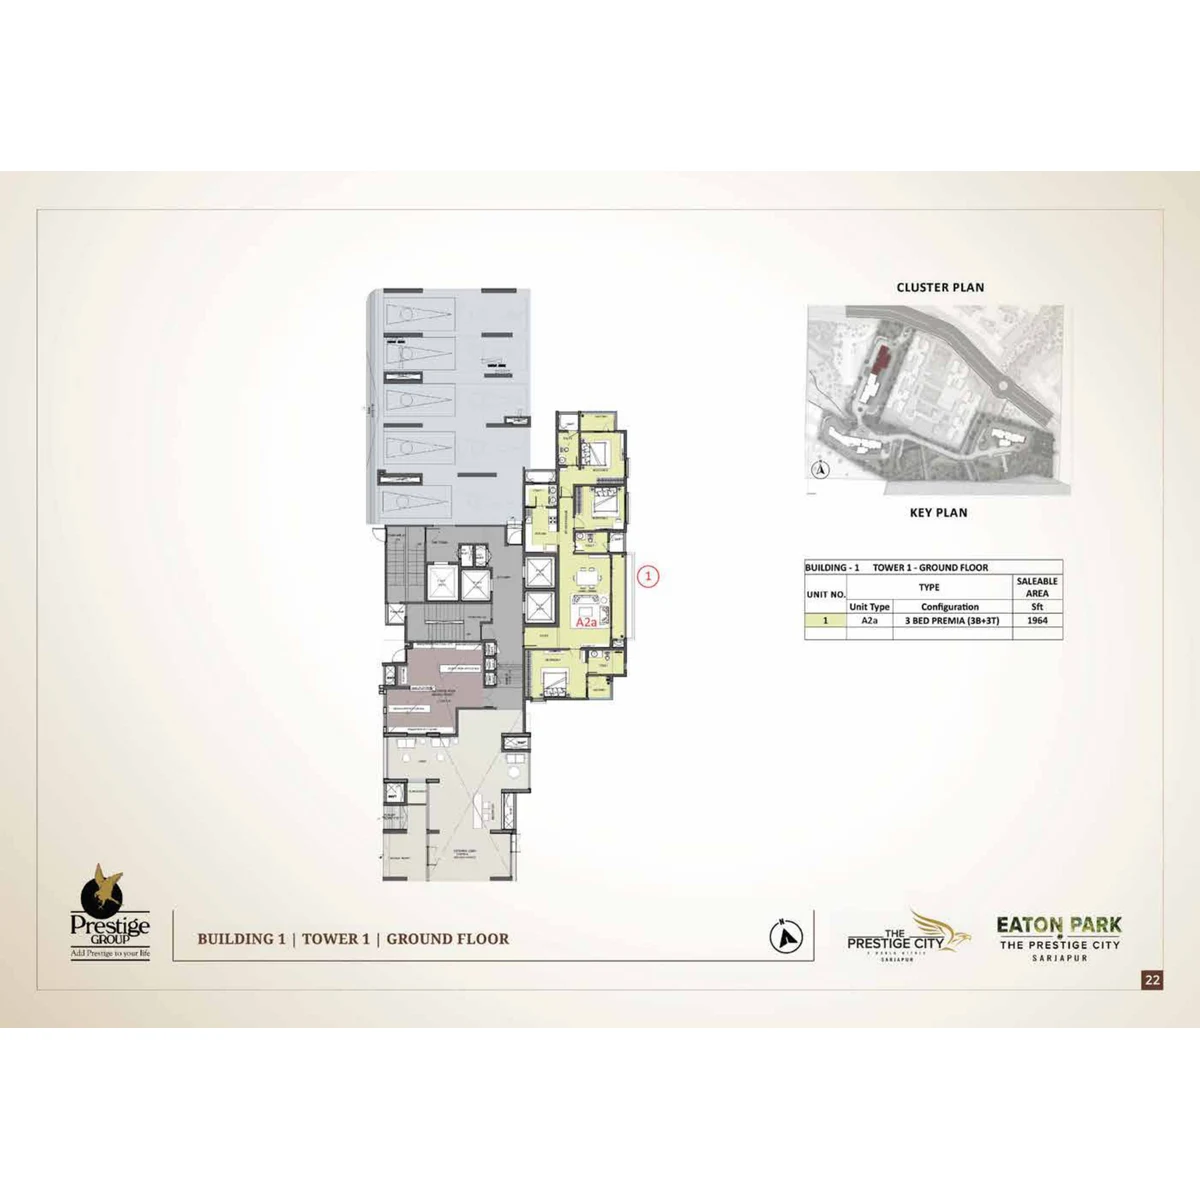
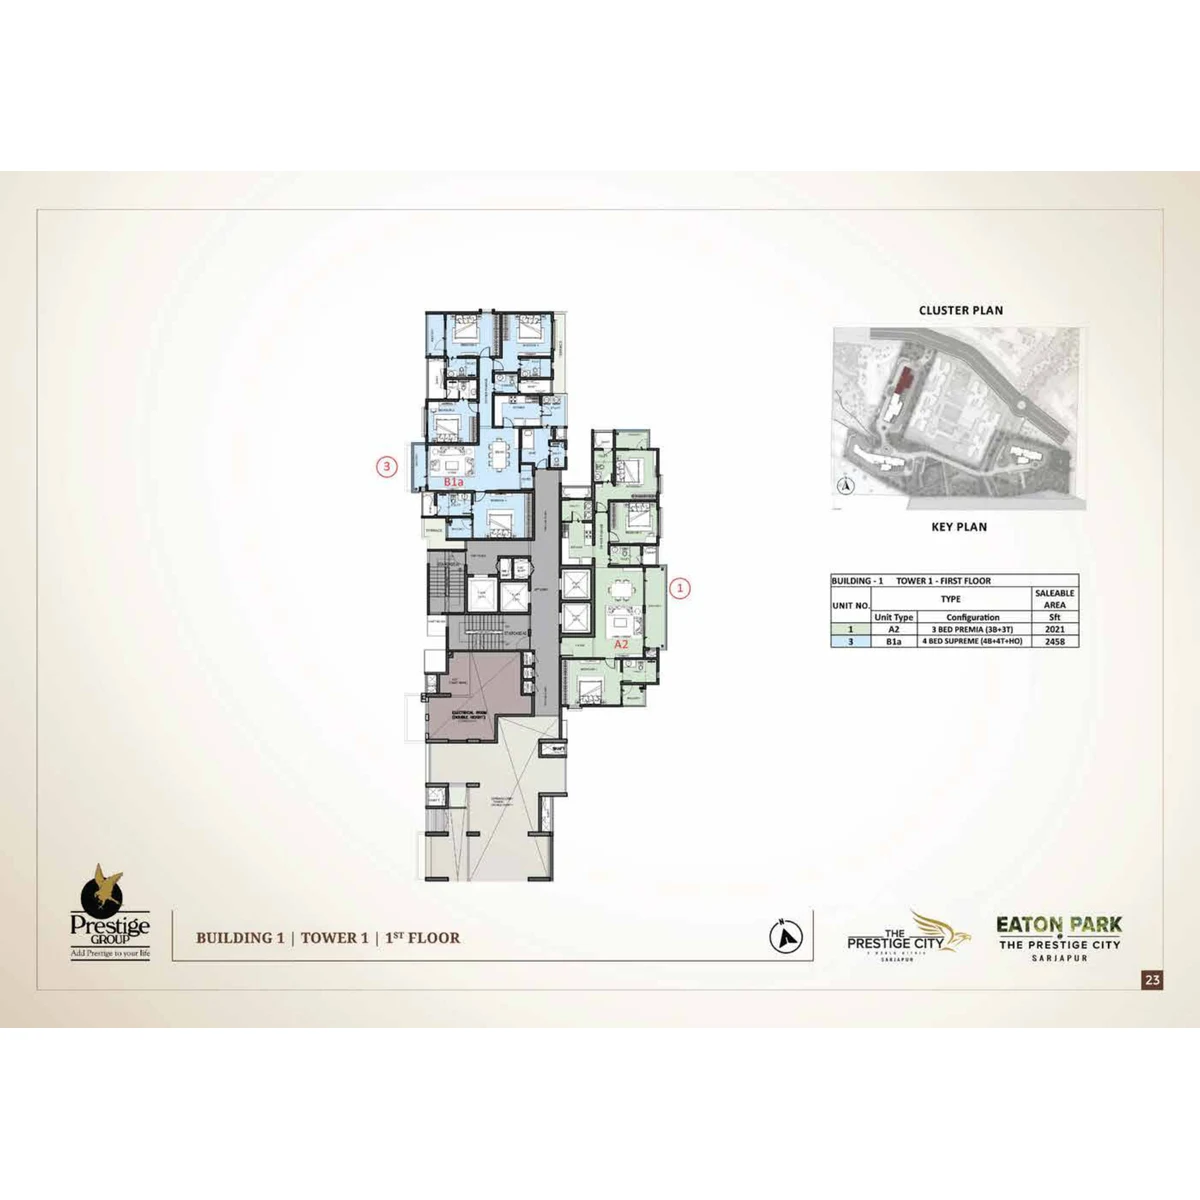
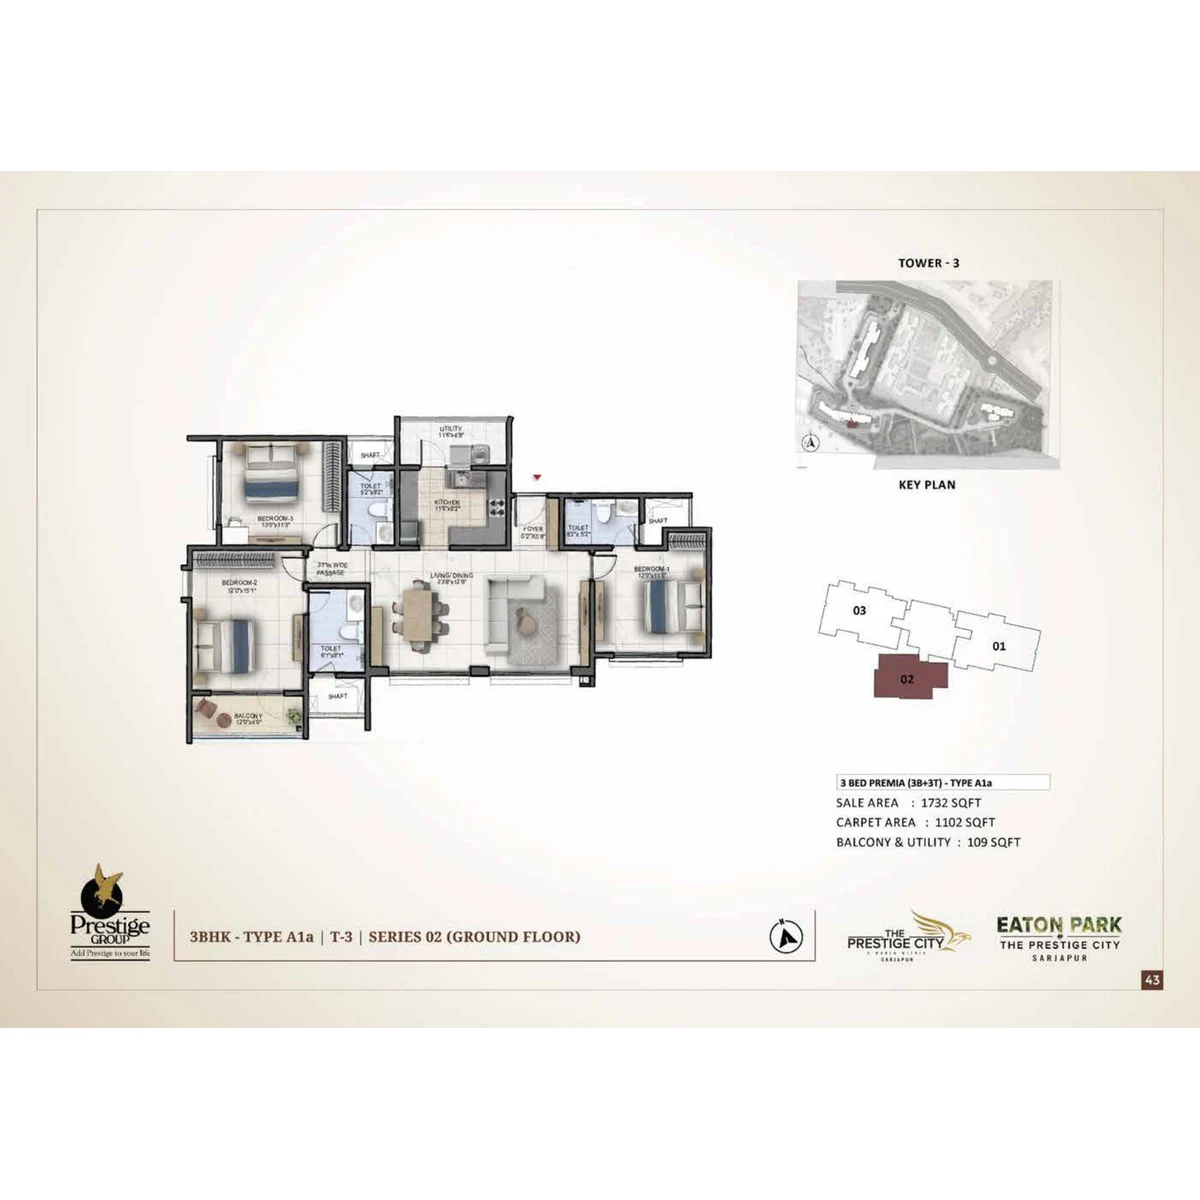
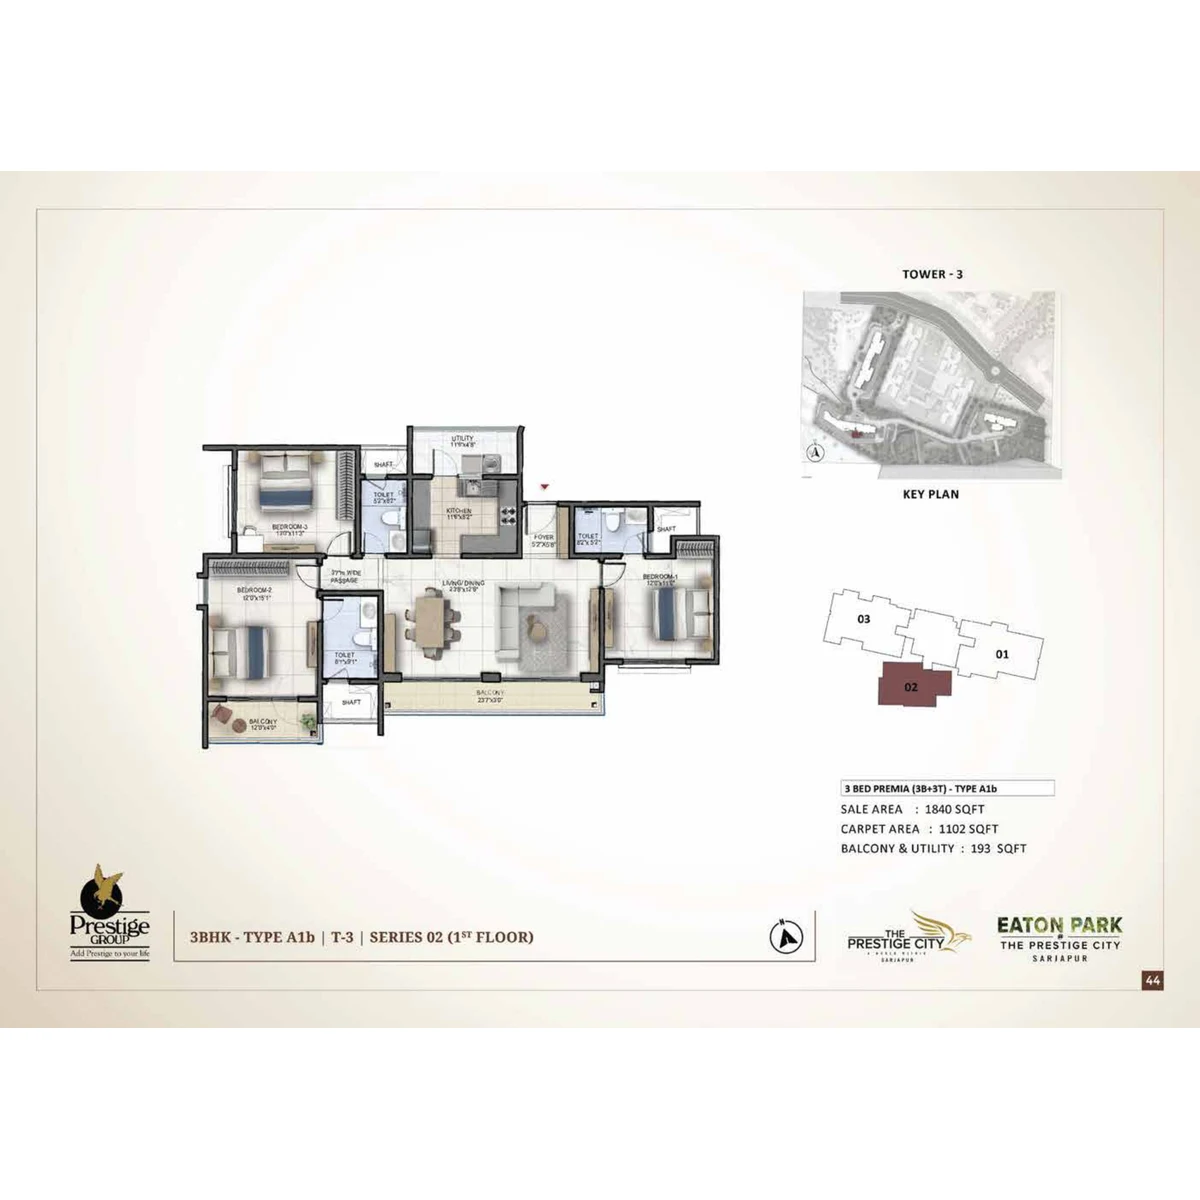
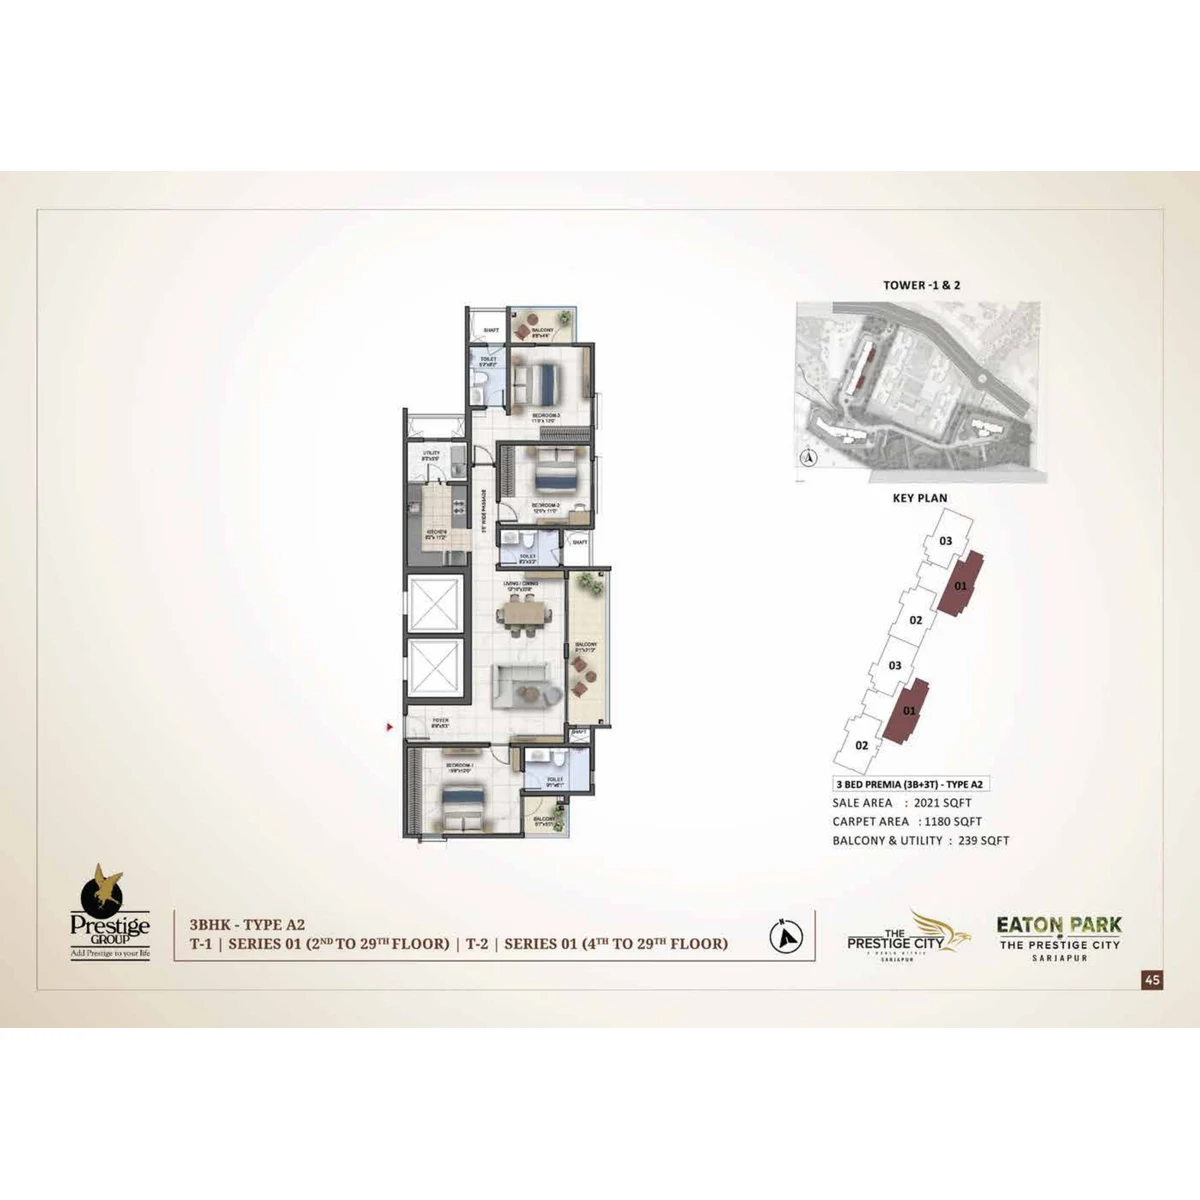
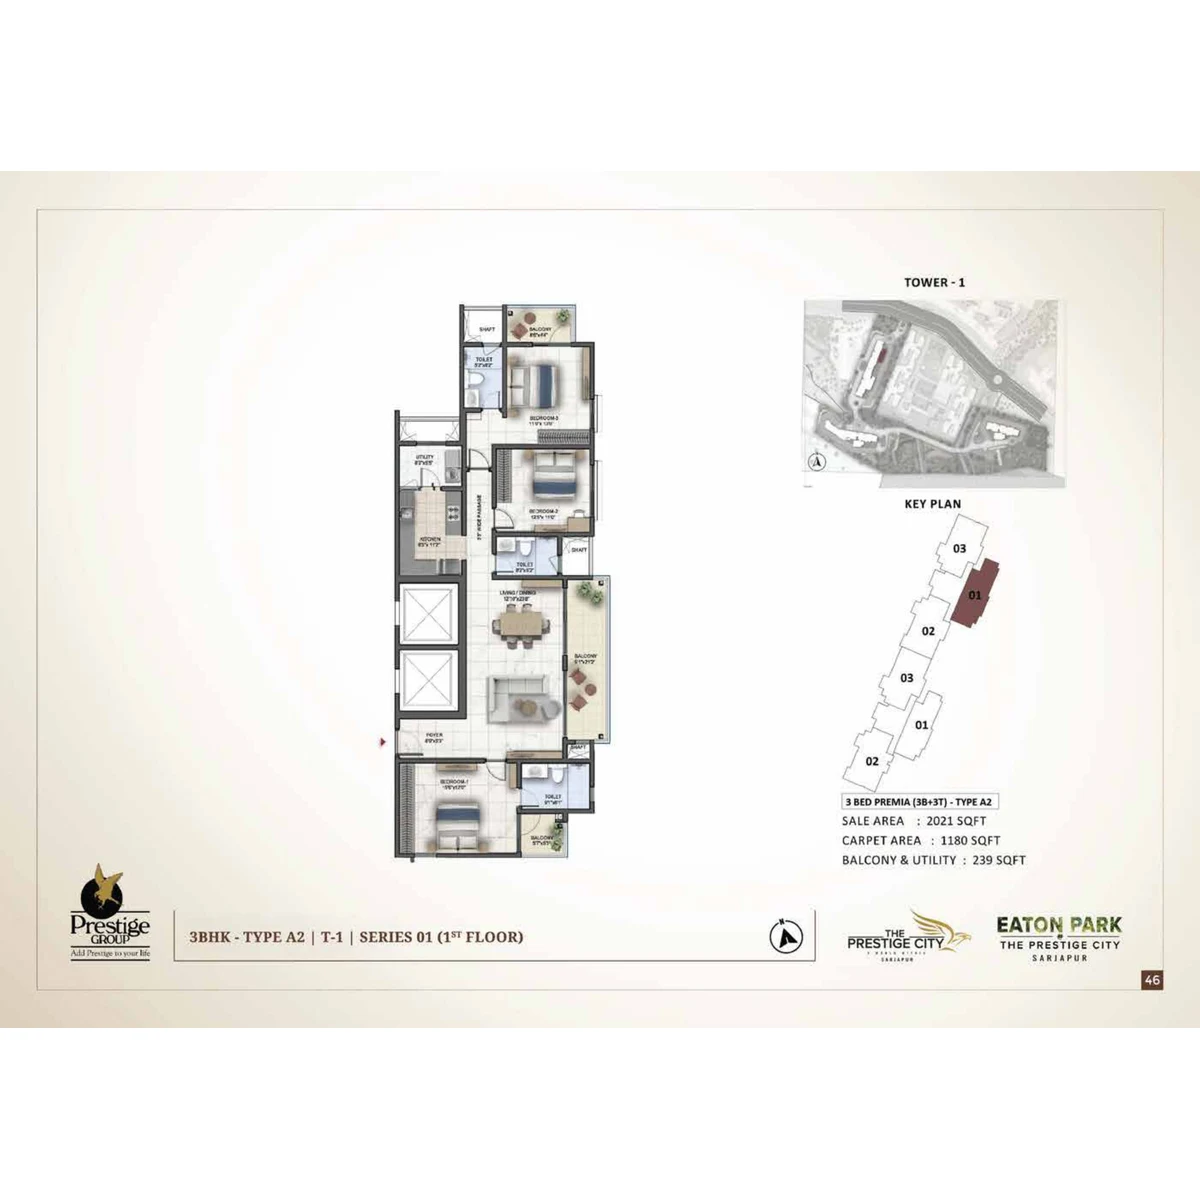
The 3 Bed Premia has three bedrooms and three bathrooms in two main plates, A2 in Towers 1 and 2 and A1 in Towers 3 and 4, each with variants on the lowest floors.
All areas in sq ft. A dash means the figure is not published for that single home.
A2 is the larger 3 BHK on both sale and carpet area. Within each family the carpet holds steady: A1a and A1b keep A1's 1,102 sq ft on a smaller sale area, and A2a keeps A2's 1,180 sq ft with a smaller balcony and utility area.
The 3 BHKs have moved faster than the 4 BHKs: 75 of the 126 had been booked by 30 June 2026. Every Tower 4 3 Bed Premia home was booked by 31 March 2026, so the choice of 3 Bed Premia homes is in Towers 1 to 3; ask for the current inventory by tower and floor.
Buyers comparing apartment layouts elsewhere on the Sarjapur corridor can review the floor plans at Nambiar District 25.
1,732–2,021 sq ft
2,086–2,233 sq ft
2,458–2,786 sq ft
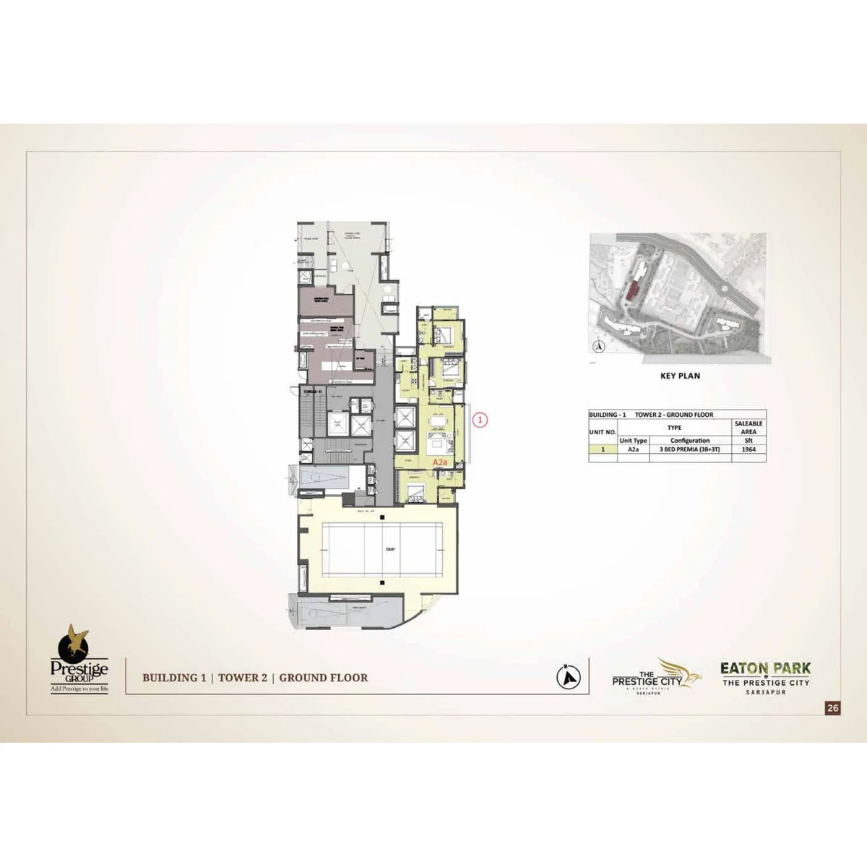
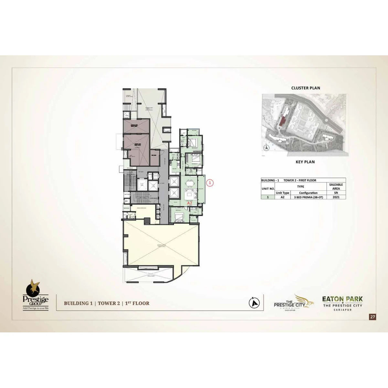
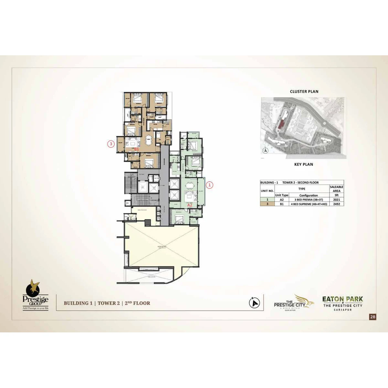
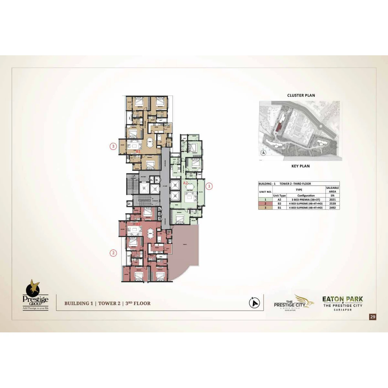
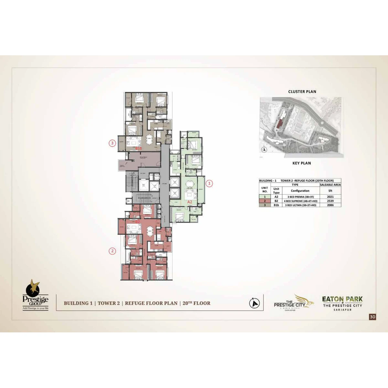
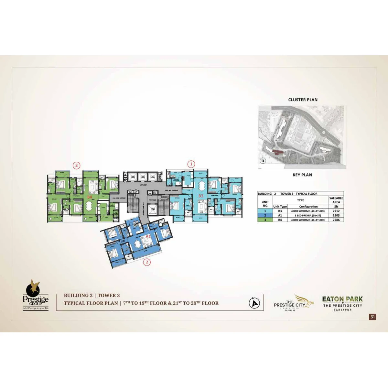
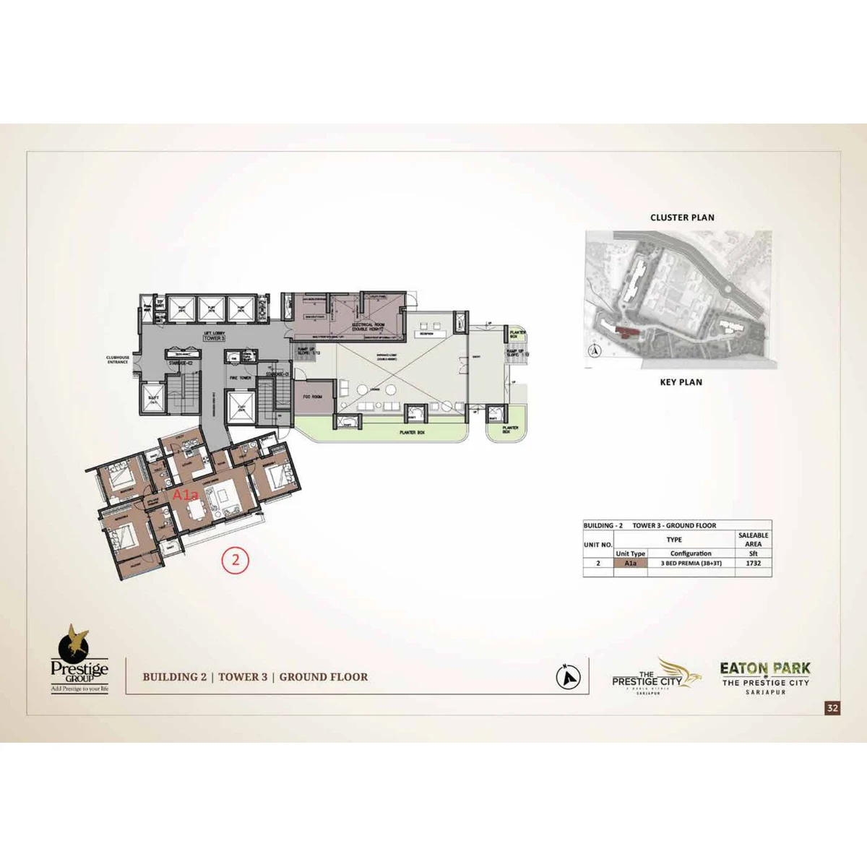
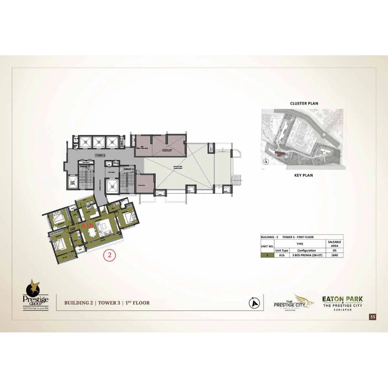
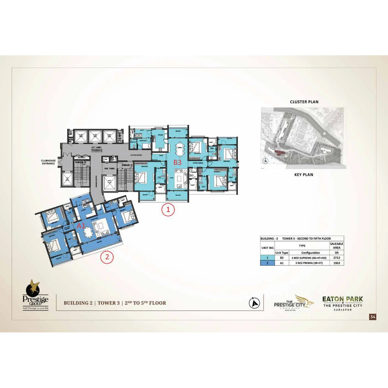
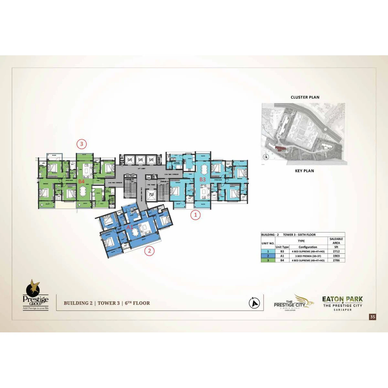
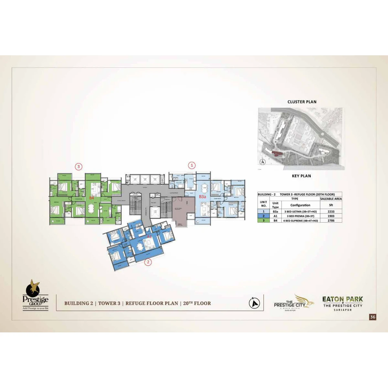
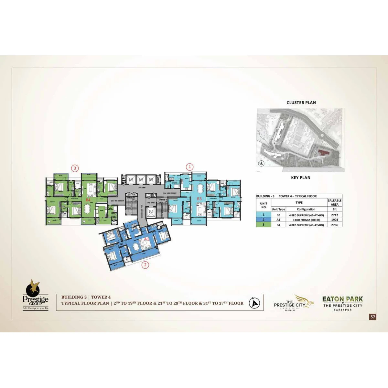
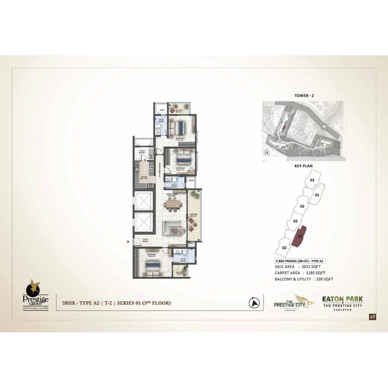
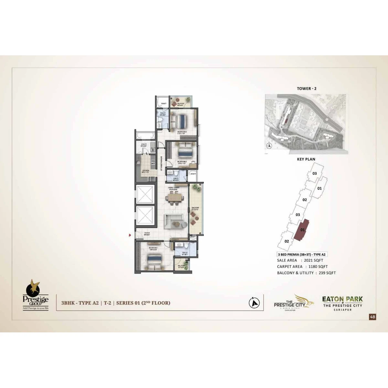
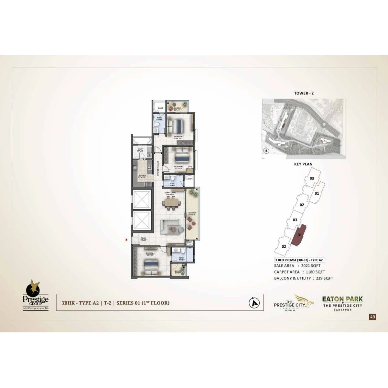
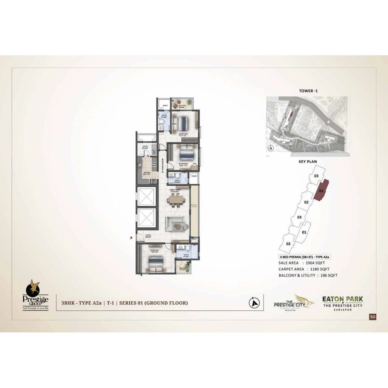
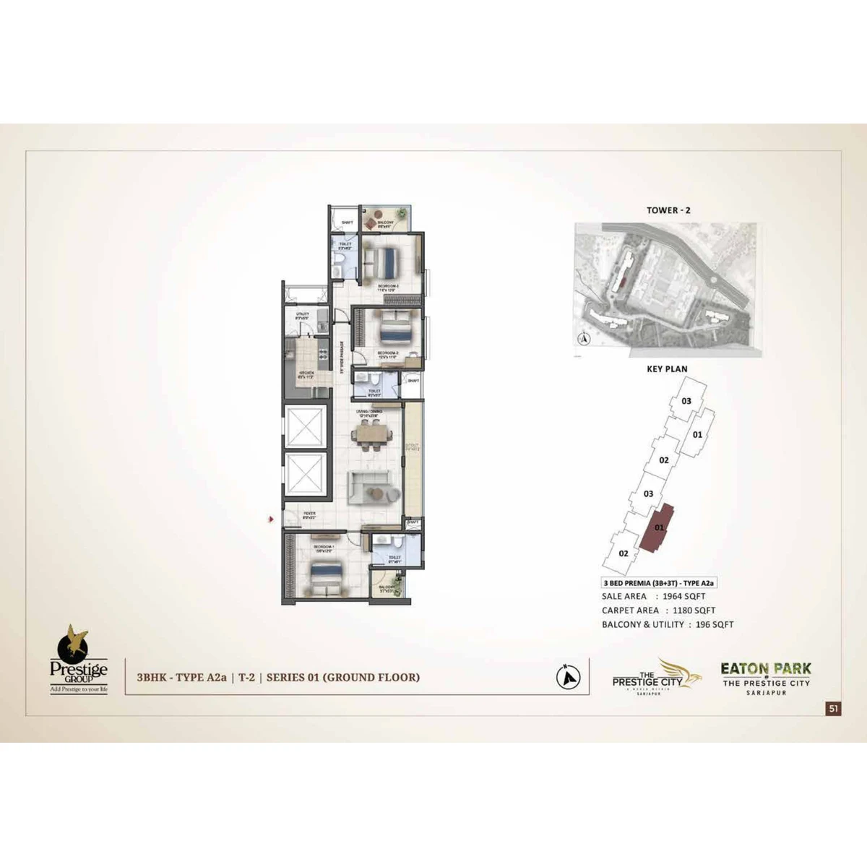
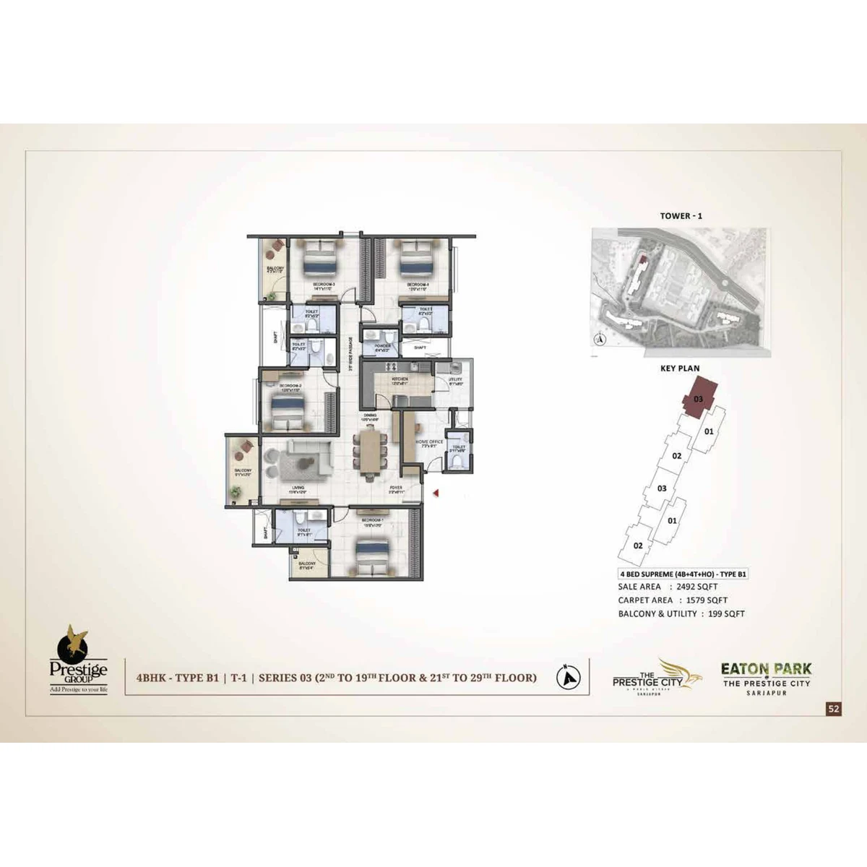
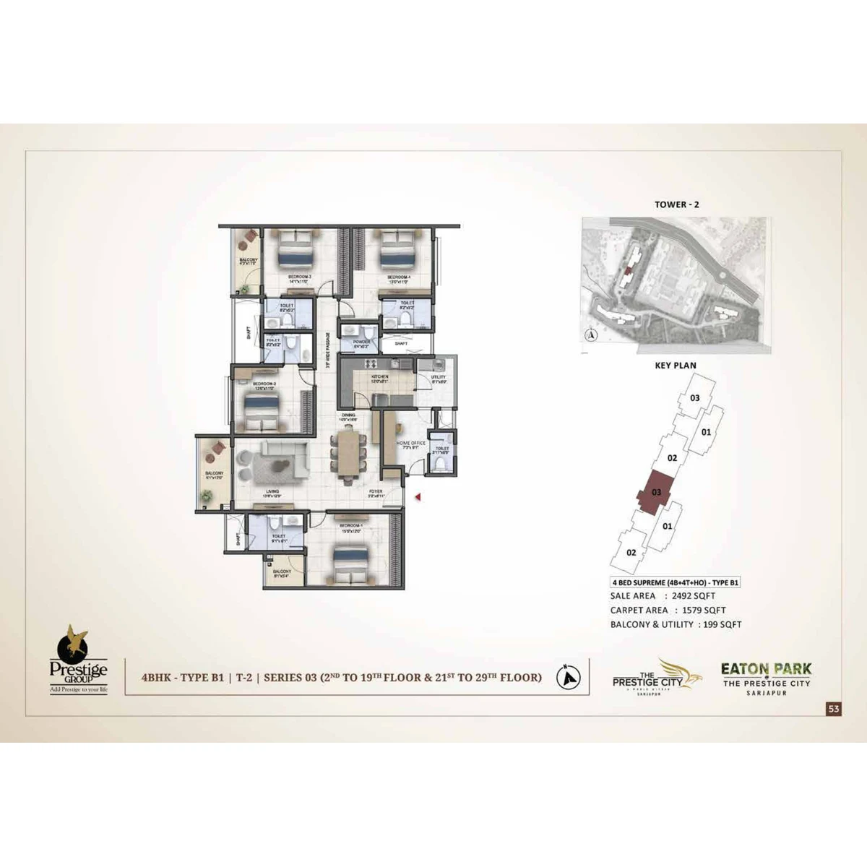
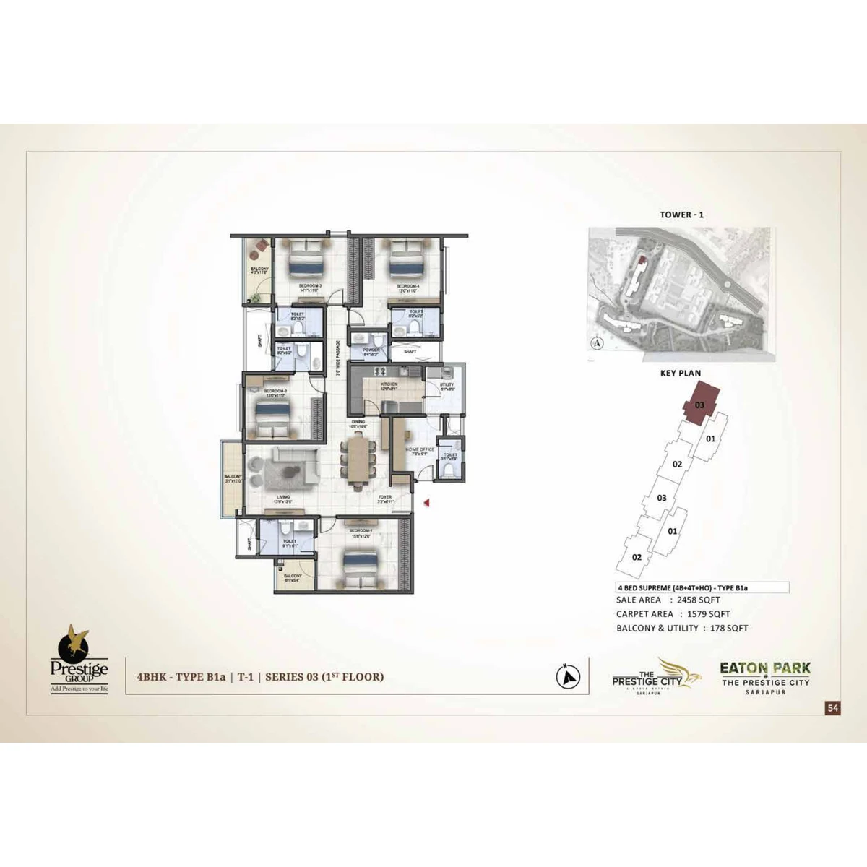
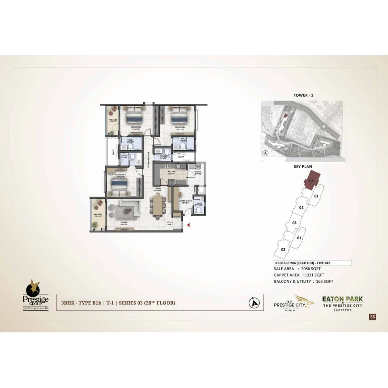
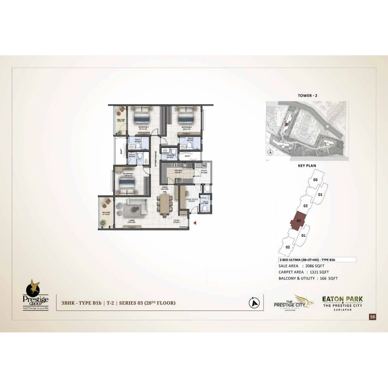
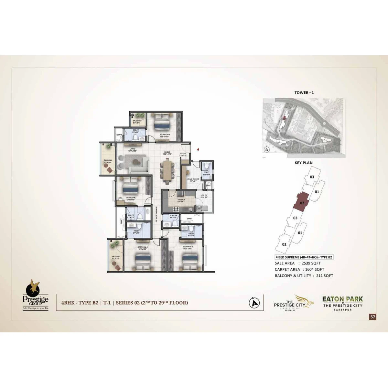
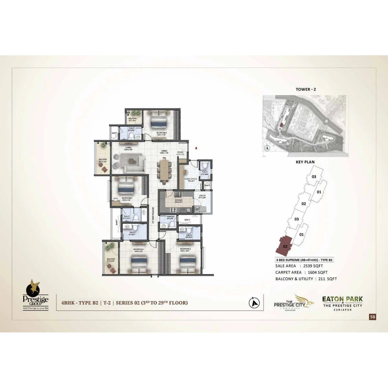
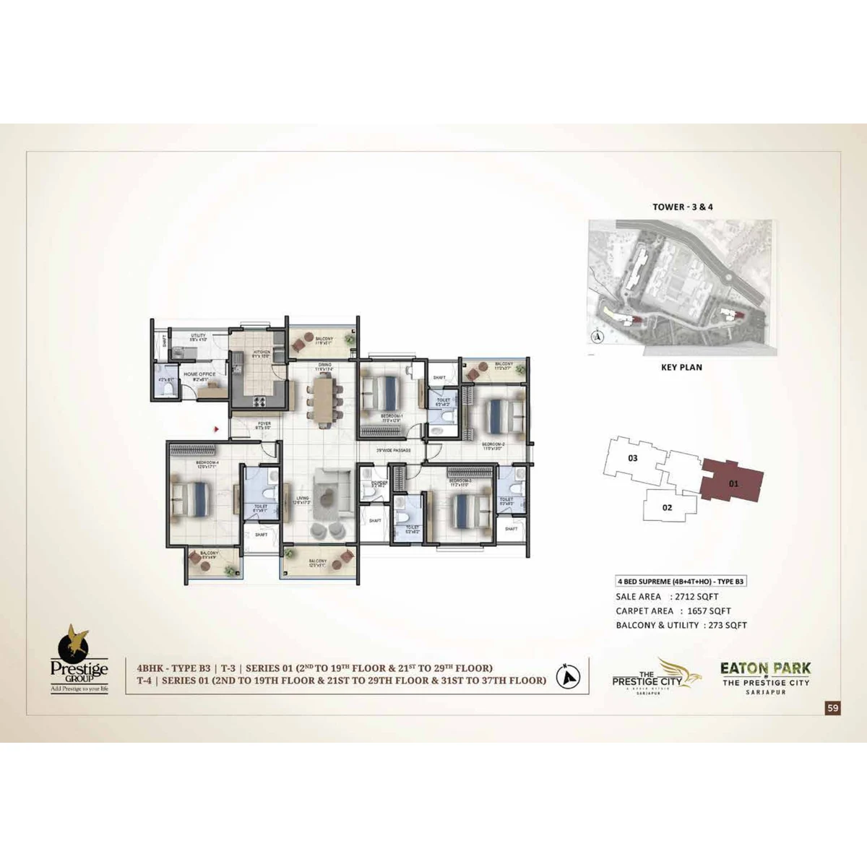
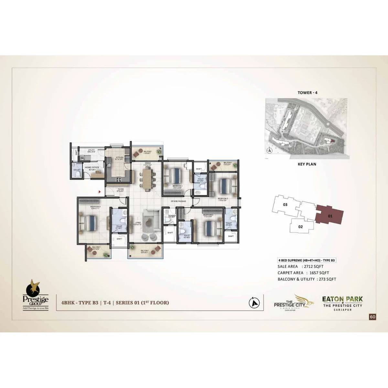
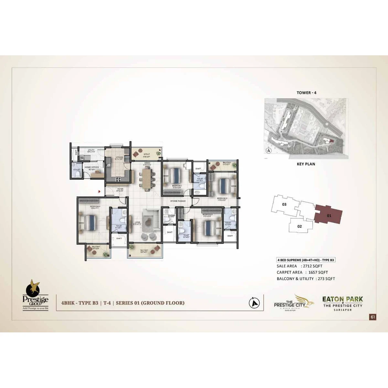
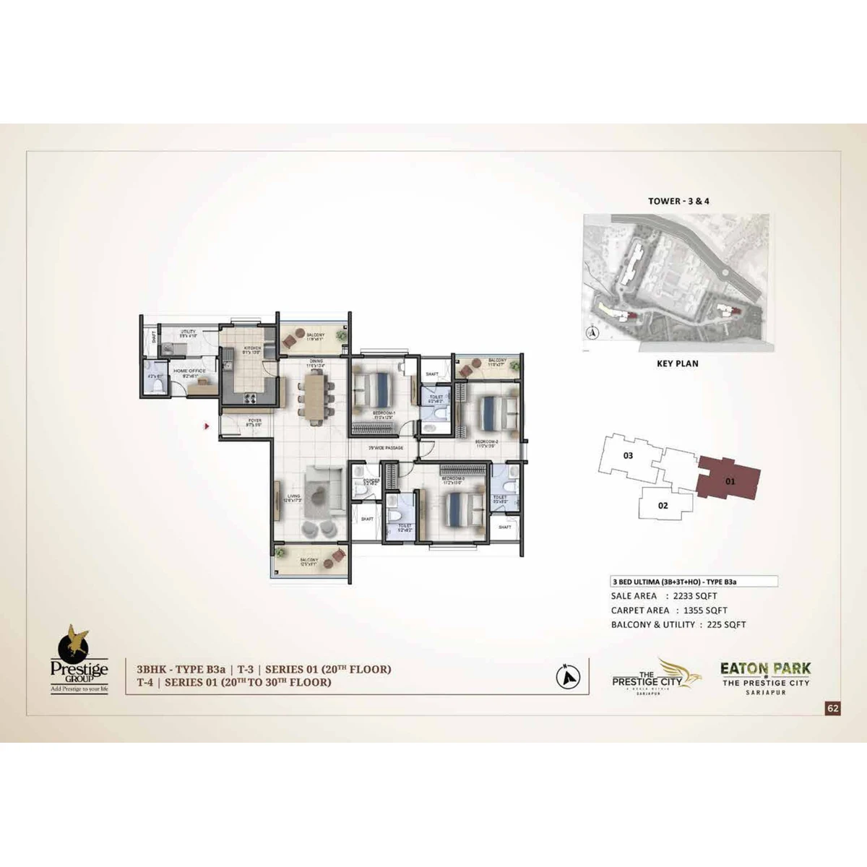
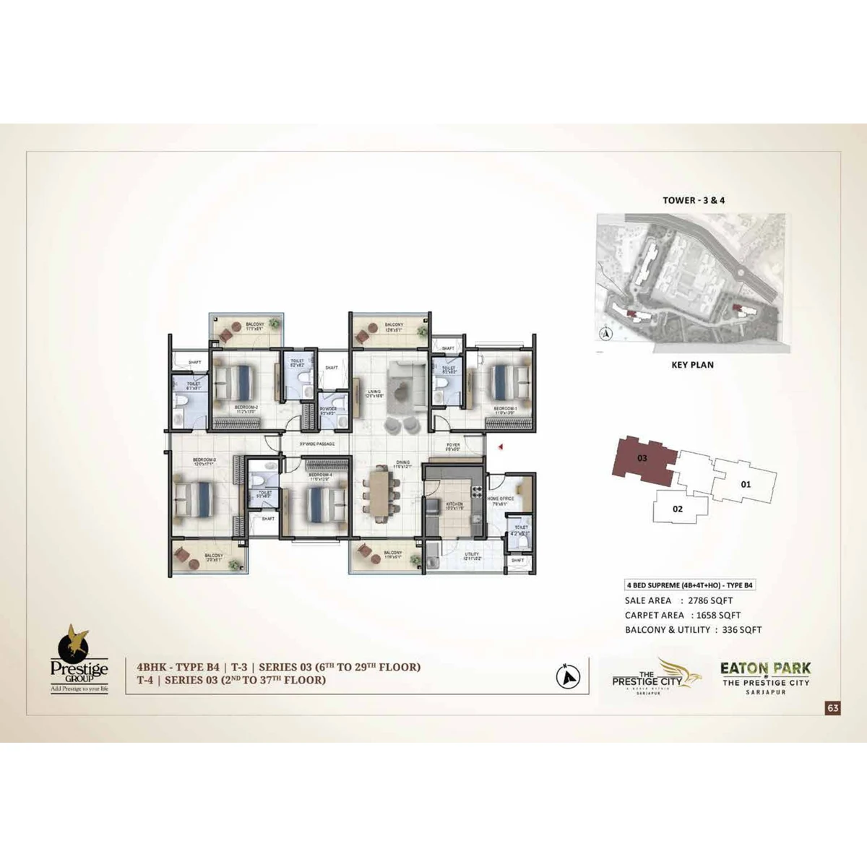
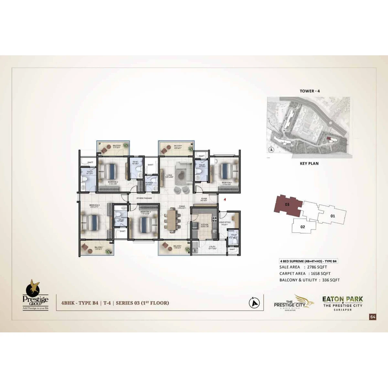
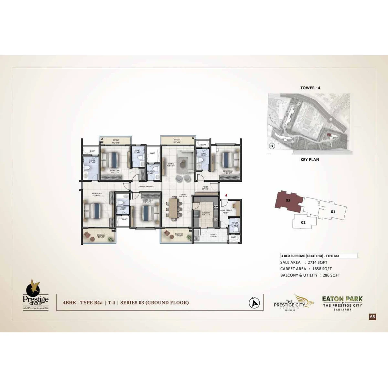
Prestige Eaton Park is a Prestige Group enclave of 366 three- and four-bedroom homes in four towers on 7.66 acres inside The Prestige City, Sarjapur Road. Its 3 BHK homes measure 1,903 to 2,021 sq ft and its 4 BHK homes 2,492 to 2,786 sq ft of sale area on typical floors, with registered carpet areas of 1,102 to 1,180 and 1,579 to 1,658 sq ft. There are three homes to a floor, every 4 BHK has a home office, and the registered completion date is 30 June 2030.
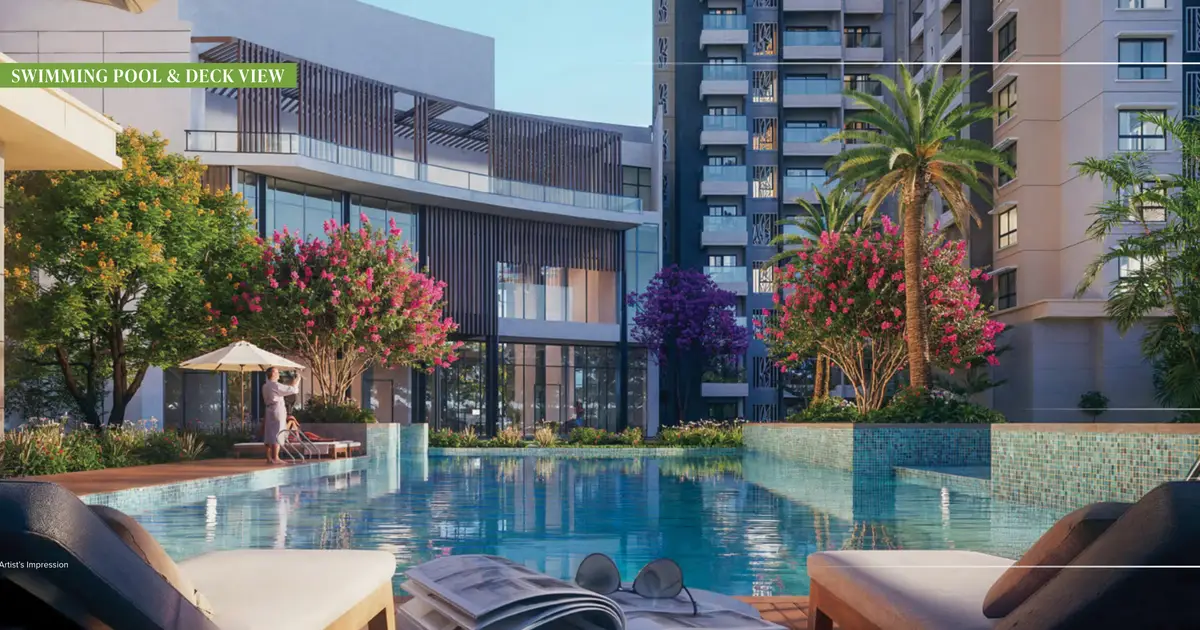
The Prestige Eaton Park amenities fill the land the towers leave open. Buildings cover only about a tenth of the site, so about 90% of it is open, and a lake borders it to the south. Prestige sets the four towers in a landscaped garden that it describes as framing the adjoining lake, and plans a lakeside clubhouse, an outdoor pool, tennis and padel courts, an elevated boardwalk, a nature walk and a run of gardens, lawns and play spaces across it.
The social centre of Prestige Eaton Park is its clubhouse, a lakeside club that Prestige has designed in a neoclassical idiom of "symmetry, proportion and understated grandeur". Prestige's plans place it beside Tower 3, with a club drop-off of its own, separate from the tower drop-off.
The indoor side of daily life gathers around the club. A luxury spa and salon is one of the key features Prestige highlights for the project. A gym and an indoor sports facility cover the weekday workout and the rainy-day game, and a community hall gives residents a room of their own for birthdays, association meetings and festival evenings.
The club's size has not been published: Prestige has given no floor area and no room-by-room plan. Ask for the club plans when you ask for a cost sheet, including which of these facilities the club itself will hold, and ask whether club membership is included in the price or charged separately.
The outdoor swimming pool is one of the headline features at Prestige Eaton Park, set in the open landscape that makes up most of the site.
Racquet players get two courts. There is a tennis court, and there is a padel court. Padel is a doubles racquet game played on a smaller, walled court where the ball stays in play off the walls, which makes it quick for beginners to pick up and easy to play as a family.
| Home type | Area | Price |
|---|---|---|
| Project starting price | Not tied to a specific home | Rs 2.99 crore onwards |
| 3 Bed Premia (3 BHK) | 1,732–2,021 sq ft | On request |
| 3 Bed Ultima (3 BHK + home office) | 2,086–2,233 sq ft | On request |
| 4 Bed Supreme (4 BHK + home office) | 2,458–2,786 sq ft | On request |
The starting figure is a project-wide price recorded in September 2026. Prices for individual homes have not been published. Ask for a current, itemised cost sheet for the exact home; taxes and other charges may be additional.
Prestige Eaton Park brings 366 three- and four-bedroom homes to The Prestige City, Prestige Group's integrated township on Sarjapur Road, in four towers on 7.66 acres. The 3 BHK homes measure 1,903 to 2,021 sq ft and the 4 BHK homes 2,492 to 2,786 sq ft of sale area on typical floors, with registered carpet areas of 1,102 to 1,180 and 1,579 to 1,658 sq ft. There are three homes to a floor, every 4 BHK has a home office and a powder room, and the registered completion date is 30 June 2030.
Prestige lists the Prestige Eaton Park price from ₹2.99 Cr onwards, as at 27 September 2026. Prestige prints the figure with an asterisk without saying what it qualifies, and it does not say which home the starting price buys. Prestige Eaton Park is registered with Karnataka RERA, registration number PRM/KA/RERA/1251/308/PR/180326/008537.
Prestige has published one project-wide starting figure and no prices by home type, so each type is priced on request: ask for the cost sheet for the exact home and floor.
A few lower-floor homes fall outside the typical-floor ranges: two 3 Bed Premia homes in Tower 3 measure 1,732 and 1,840 sq ft, and one first-floor 4 Bed Supreme home in Tower 1 measures 2,458 sq ft. The full spread of sale areas therefore runs from 1,732 to 2,786 sq ft.
Prestige has not published a rate per sq ft, and dividing the starting price by any one size would give a rate that describes no real home. When you receive a cost sheet, divide its total by the carpet area as well as by the sale area. The carpet figure is the one that compares cleanly across projects.
Two areas are quoted for every home here. The sale area is the figure prices are quoted on. The carpet area is the registered figure for the usable floor inside the home, not counting balconies.
At Prestige Eaton Park, carpet works out to 58% to 64% of the sale area across the layouts (our arithmetic). The Type A1 3 BHK has 1,102 sq ft of carpet within 1,903 sq ft of sale area, or 57.9%, while the Type B1a 4 BHK has 1,579 sq ft of carpet within 2,458 sq ft, or 64.2%. Balconies and utility areas then add usable space on top of the carpet. The six main layouts on the typical floors, A1 and A2 (3 Bed Premia) and B1 to B4 (4 Bed Supreme), compare like this:
If the choice is between an apartment and a serviced plot in North Bengaluru, the price discussion for Prestige Marigold Phase 2 provides a different ownership format to compare.
Prestige Eaton Park is a Prestige Group enclave of 366 three- and four-bedroom homes in four towers on 7.66 acres inside The Prestige City on Sarjapur Road. Its 3 BHK homes measure 1,903 to 2,021 sq ft and its 4 BHK homes 2,492 to 2,786 sq ft of sale area on typical floors, with registered carpet areas of 1,102 to 1,180 and 1,579 to 1,658 sq ft. There are three homes to a floor, a home office in every 4 BHK, and a registered completion date of 30 June 2030.
Eaton Park is built for households that want room. Typical floors carry just three homes, and Prestige plans each home to be Vaastu-compliant, with no shared walls between homes. All 235 of the 4 Bed Supreme homes have four bedrooms, four bathrooms, a powder room and a home office, which gives anyone working from home a door to close. The 126 3 Bed Premia homes each have three bathrooms, and five 3 Bed Ultima homes on the refuge floors add a powder room and a home office to a three-bedroom plan.
Buildings cover 3,100 sq m of the 31,008 sq m site, about 10%, leaving about 90% of the land open. A lake borders the site to the south.
The registered completion date is 30 June 2030, and Prestige gives the same date for possession. By 30 June 2026 the project was at the foundation stage, and the tower frames are scheduled to rise between January 2027 and April 2029. Buying now means waiting through the whole build, so read the possession and delay clauses of the agreement for sale before booking.
Carpet works out to 58% to 64% of the sale area across the layouts (our arithmetic): the Type A1 3 BHK, for example, has 1,102 sq ft of carpet in 1,903 sq ft of sale area, or 57.9%. Compare Eaton Park with other projects carpet to carpet.
The nearest operating metro stations are about 15 km away by road: Hopefarm Channasandra on the Purple Line (about 15.4 km) and Infosys Foundation Konappana Agrahara on the Yellow Line (about 15.6 km). A metro line from Sarjapur to Hebbal was approved by the Karnataka Cabinet on 6 December 2024 and, as at 27 September 2026, awaits Union Cabinet approval; no station on it is open or under construction. Kempegowda International Airport is about 51.0 km by road, and the Outer Ring Road tech parks are 13 to 16 km by road.
For a plotted Prestige alternative, the buyer questions at Prestige Autumn Leaves focus on land, layout approvals and the work of building a home.
Prestige Eaton Park is a Prestige Group project of 366 three- and four-bedroom homes in four towers on 7.66 acres inside The Prestige City, Sarjapur Road. Its 3 BHK homes measure 1,903 to 2,021 sq ft and its 4 BHK homes 2,492 to 2,786 sq ft of sale area on typical floors, with registered carpet areas of 1,102 to 1,180 and 1,579 to 1,658 sq ft. There are three homes to a floor, a home office in every 4 BHK, and a registered completion date of 30 June 2030.
The Prestige Eaton Park builder is Prestige Estates Projects Limited, the Bengaluru developer that trades as Prestige Group. Founded in 1986 and listed on the NSE and BSE since 2010, it had completed 319 projects covering 216 million sq ft across all segments by 30 June 2026.
Prestige's story begins in retail. The family's retail business was founded in the 1950s by the late Razack Sattar, and in 1986 his sons Irfan, Rezwan and Noaman Razack formally established Prestige Estates Projects Limited, taking the family business into real estate development. The company marks 2026 as its 40th year. In 2010 it listed on the NSE and BSE.
Four decades on, Prestige runs five businesses: residential; commercial offices; retail under the Forum brand; hospitality; and property management and other services. In housing, its formats run from apartments and villas to plotted developments and integrated townships, including The Prestige City format and the Prestige Golfshire format. The company is active in 13 cities, with residential projects in Bengaluru, Hyderabad, Chennai, Mumbai, NCR, Kochi, Kozhikode, Mangaluru, Goa and Ooty.
The founding brothers still lead the company. Irfan Razack is Chairman and Managing Director. Dr. Rezwan Razack, Joint Managing Director and a co-founder, handles construction and engineering across the group. Noaman Razack, a Whole-time Director, leads the retail vertical that runs the Forum malls.
Housing is the largest part of that book. By 30 June 2026, Prestige had completed 165 residential projects covering 145 million sq ft, with a further 117 million sq ft under construction across 48 projects.
In FY26, the financial year to March 2026, Prestige recorded sales of ₹30,024.5 Cr, a company record, and collections of ₹18,514.6 Cr. Revenue from operations was ₹12,685.4 Cr and consolidated net profit ₹1,195.5 Cr. The company holds a CRISIL DA1+ "Excellent" developer grading and an ICRA A+ "Stable" rating.
For a buyer, the stock-market listing matters as much as the numbers. A listed developer publishes audited accounts and reports its results every quarter, so Prestige's finances can be followed through the years Eaton Park is being built.
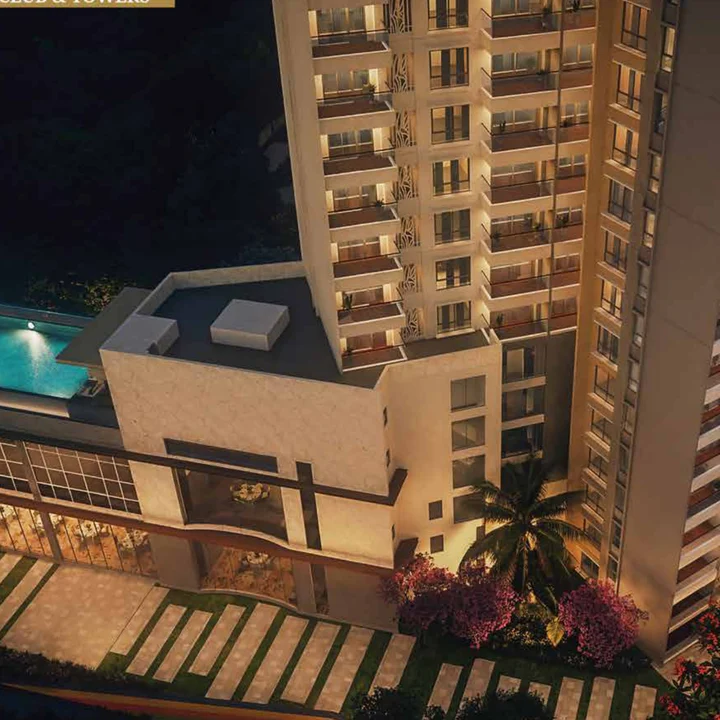
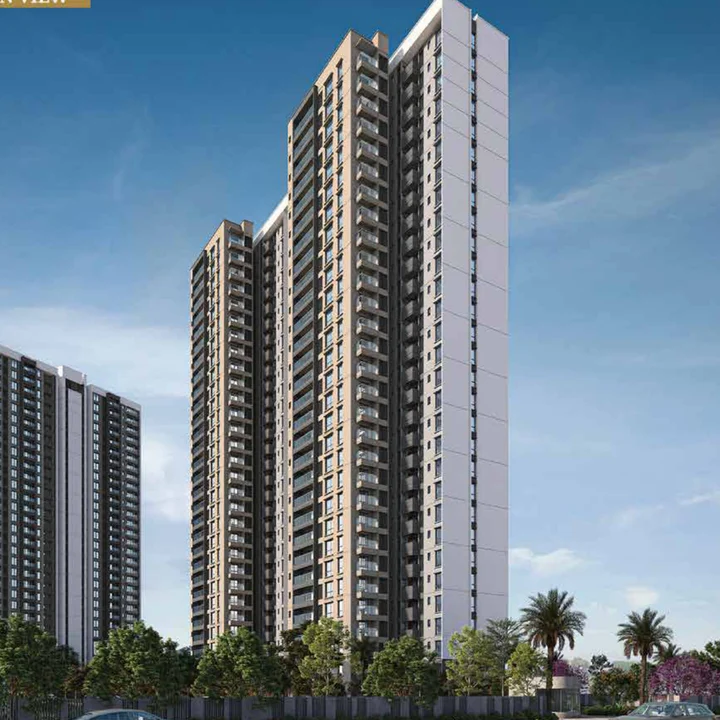
Developer renders and marketing imagery. Renders show intent, not a finished building.
The questions buyers ask most often about Prestige Eaton Park.
Prestige Eaton Park is a Prestige Group apartment project inside The Prestige City, the developer's township on Sarjapur Road in East Bengaluru. It has 366 three- and four-bedroom homes in four towers on 7.66 acres. It is registered with Karnataka RERA as Eaton Park @ The Prestige City under PRM/KA/RERA/1251/308/PR/180326/008537, with a registered completion date of 30 June 2030.
The site is in Sompura and Valagere Kalahalli villages, Sarjapur Hobli, Anekal Taluk, Bengaluru 562125, inside The Prestige City. It lies about 1.2 km by road off Sarjapur Road (SH-35), between Dommasandra and Sarjapura town, and a lake borders it to the south. The registered survey numbers are 129/1, 129/2 and 130/1 to 130/5 of Sompura, and 23/1 and 32/4 of Valagere Kalahalli.
There are three home types. The 3 Bed Premia (3 BHK, three bathrooms) measures 1,903 to 2,021 sq ft of sale area on typical floors, with 1,102 to 1,180 sq ft of carpet. The 4 Bed Supreme has four bedrooms, four bathrooms, a powder room and a home office in 2,492 to 2,786 sq ft (1,579 to 1,658 sq ft carpet). Five 3 Bed Ultima homes with a home office measure 2,086 to 2,233 sq ft.
Prestige lists Eaton Park from ₹2.99 crore onwards, as at 27 September 2026. The starting figure is not tied to a particular home, so ask for the cost sheet for the exact home and floor. On top of the price, stamp duty, cess and surcharge come to about 5.6% and the registration fee to 2%. GST at 5% applies to an under-construction home, so confirm what the listed figure includes.
Yes. It is registered with Karnataka RERA as Eaton Park @ The Prestige City under PRM/KA/RERA/1251/308/PR/180326/008537, approved on 18 March 2026. The promoter on the registration is Prestige Projects Private Limited, a Prestige Group company. The registration runs to the proposed completion date of 30 June 2030, and buyers can check it at rera.karnataka.gov.in.
The registered completion date is 30 June 2030, and Prestige gives the same date for possession. By 30 June 2026 the project was at the foundation stage. The tower frames are scheduled to rise between January 2027 and April 2029, with painting, elevation and landscape work running to June 2030. Read the possession and delay clauses of the agreement for sale before booking.
Four towers. Towers 1, 2 and 3 rise to ground plus 29 floors, about 92 m, over two basement levels. Tower 4 rises to ground plus 37 floors, about 116 m, over three basements. Typical floors have three homes each, and Prestige plans them with no shared walls between homes. The 20th floor of every tower, and the 30th floor of Tower 4, is a refuge floor.
The registered land area is 31,008 sq m, or 7.66 acres, for 366 homes, which works out to about 48 homes an acre. Buildings cover about a tenth of the land, leaving roughly 90% open for landscape, the pool, courts and walks. Every home is allotted one covered car park.
The plan is built around a lakeside clubhouse and includes a luxury spa and salon, a gym, indoor sports and a community hall. Outdoors there is a swimming pool, tennis and padel courts, a fitness zone and children's play areas, plus an elevated boardwalk, a nature walk, an amphitheatre, sensory and herb gardens, a social plaza and community lawns. The plan also includes a double-height entrance lobby.
By road, Oakridge International School is about 3.1 km away, The International School Bangalore about 4.1 km and Greenwood High about 4.8 km. Sri Lakshmi Multi Speciality Hospital in Dommasandra is about 3.0 km and Sakra World Hospital in Bellandur about 15.2 km. For work, Wipro SEZ is about 7.5 km, RGA Tech Park about 9.2 km and Embassy TechVillage on the Outer Ring Road about 14.3 km.
The nearest operating metro stations are about 15 km away by road: Hopefarm Channasandra on the Purple Line (15.4 km) and Infosys Foundation Konappana Agrahara on the Yellow Line (15.6 km). Carmelaram railway station is about 9.4 km away, and Kempegowda International Airport about 51 km. A Sarjapur to Hebbal metro line was approved by the Karnataka Cabinet in December 2024 and, as at 27 September 2026, awaits Union Cabinet approval.
By 30 June 2026, 167 of the 366 homes had been booked, up from 112 by 31 March 2026. The 3 BHKs have moved faster, with 75 of 126 booked, against 88 of the 235 four-bedroom homes. Availability changes week to week, so ask for the current inventory by tower and floor before you decide.
Prestige Group, the brand of Prestige Estates Projects Limited, founded in Bengaluru in 1986 and listed on the NSE and BSE since 2010. By 30 June 2026 it had completed 319 projects covering 216 million sq ft across all segments, and it holds a CRISIL DA1+ developer grading.
Homes get vitrified tiles in the living and dining areas, bedrooms and kitchen, ceramic tiles and glass railings on the balconies, UPVC or aluminium windows, concealed copper wiring with modular switches, and geysers in every bathroom. All common areas have generator backup; 100% backup inside the home is offered at extra cost. Wardrobes, kitchen cabinets, air-conditioning and piped gas are not included.
Compare other Prestige Group developments covered on this site.
387 homes across 4.38 acres in Sarjapur Road.
716 residential plots across 55.14 acres in Bettenahalli, North Bengaluru.
240 residential plots across 27.28 acres in Hegganahalli, Devanahalli.